Skip main navigation
Off market
  • $435,300

    722 Tuscanny St, Brandon, FL 33511

    4beds
    2,179sqft
    SingleFamily
    Built in 1999
    8,276 Square Feet Lot
    $435,300 Zestimate®
    $200/sqft
    $2,826 Estimated rent

    Home value

    $435,300

    $414,000 - $457,000

    $2,826/mo

    Zestimate® history
    Loading
    Loading...

    Owner options

    List your home for rent

    $2,826/mo

    Rent Zestimate®

    Find your next renter with Zillow Rental Manager. Plus, with online applications, you can quickly screen prospective tenants – for free.

    Learn more

    $2,826/mo

    Rent Zestimate®

    Refinance and save

    $3,034/mo

    Est. payment

    Refinancing to a lower rate could help reduce your monthly payments and save thousands over the life of the loan.

    See today's rates

    $3,034/mo

    Est. payment

    Explore your selling options

    Work with a Zillow partner agent

    Leverage their expertise and Zillow's premium Showcase listings to get your home seen by more buyers.

    Get started

    List with your own agent

    Get your home in front of millions of buyers by listing it on Zillow.

    Learn how to do it

    Sell it yourself

    Take full control of how buyers see your home on Zillow by listing For Sale by Owner (FSBO).

    List your home

    What's special

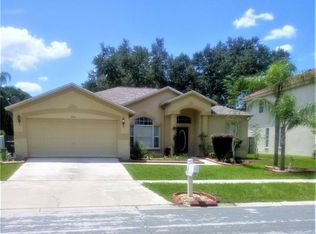
    Perfect Family home centrally located in the community of Brentwood Hills on Tuscanny St in Valrico! Community features Athletic field, park, playground, pool, tennis courts & more! This home is zoned for wonderful schools & is just a skip away from SR 60 which features shopping, dining & entertainment! Short commute to downtown & MacDill AFB! You will love all the beautiful features throughout this completely remodeled home; It features a bright open floor plan. The living / dining room welcomes you in with cathedral ceilings, warm laminate flooring & sliders leading to the covered patio! Open to the great room is the beautiful kitchen with breakfast bar. The kitchen offers granite counters, beautiful wood cabinets topped with crown & stainless appliances! The master bedroom is privately tucked away on one side of the home with a lovely en-suite offering his & hers sinks, large walk-in shower & a spacious walk-in closet! You will find the other 3 bedrooms and 2 full bath at the opposite side of the home together with a convenient laundry room. Outside you'll find the covered & screened lanai that overlooks the well maintained fenced yard! Plenty of space for a future pool! Come take a look at all the great things this home has to offer; you will not be disappointed!

    This property is off market, which means it's not currently listed for sale or rent on Zillow. This may be different from what's available on other websites or public sources.

    Facts & features

    Interior

    Bedrooms & bathrooms
    • Bedrooms: 4
    • Bathrooms: 3
    • Full bathrooms: 3
    Heating
    • Other, Electric
    Cooling
    • Central
    Appliances
    • Included: Freezer
    Features
    • Smoke Alarm(S), Solid Wood Cabinets, Solid Stone Counters, Washer/Dryer Hookup, Blinds/Shades
    • Flooring: Carpet, Laminate
    Interior area
    • Total interior livable area: 2,179 sqft

    Property

    Parking
    • Parking features: Garage - Attached
    Features
    • Exterior features: Stucco
    Lot
    • Size: 8,276 sqft
    Details
    • Parcel number: 2029252FZ000006000110U

    Construction

    Type & style
    • Home type: SingleFamily
    • Architectural style: Contemporary
    Materials
    • masonry
    • Roof: Composition
    Condition
    • Year built: 1999

    Utilities & green energy

    • Utilities for property: Public Utilities

    Community & neighborhood

    Location
    • Region: Brandon

    HOA & financial

    HOA
    • Has HOA: Yes
    • HOA fee: $51 monthly

    Other

    Other facts
    • Appliances Included: Disposal, Hot Water Electric, Exhaust Fan, Convection Oven
    • Exterior Construction: Block
    • Exterior Features: Irrigation System, Fenced
    • Foundation: Slab
    • Garage Carport: 2 Car Garage
    • HOA Common Assn: Required
    • HOA Payment Schedule: Quarterly
    • Interior Features: Smoke Alarm(S), Solid Wood Cabinets, Solid Stone Counters, Washer/Dryer Hookup, Blinds/Shades
    • Interior Layout: Eating Space In Kitchen, Open Floor Plan, Kitchen/Family Room Combo
    • Kitchen Features: Closet Pantry, Breakfast Bar
    • Listing Type: Exclusive Right to Sell
    • Master Bath Features: Tub with Separate Shower Stall
    • Ownership: Fee Simple
    • Pool: Community
    • Property Type: Residential
    • Roof: Shingle
    • Status: Active
    • Utilities: Public Utilities
    • Property Style: Single Family Home
    • Special Listing Type: Variable Commission
    • Property Description: One Story
    • Square Foot Source: Owner Provided
    • Last Change Type: New Listing
    • Showing Time: Set Appointment
    • Last Status: Incomplete
    • Office Primary Board ID: Tampa
    • Minimum Lease: No Minimum
    • Ownership: Fee Simple

    Price history

    DateEventPrice
    4/13/2023Sold$445,000$204/sqft
    Source: Public Record Report a problem
    3/6/2023Pending sale$445,000$204/sqft
    Source: Stellar MLS #L4935733 Report a problem
    3/3/2023Listed for sale$445,000+76.6%$204/sqft
    Source: Stellar MLS #L4935733 Report a problem
    12/13/2017Sold$252,000-2.7%$116/sqft
    Source: Public Record Report a problem
    11/16/2017Pending sale$259,000$119/sqft
    Source: RE/MAX ALL PROS #T2912448 Report a problem
    11/5/2017Listed for sale$259,000+40%$119/sqft
    Source: RE/MAX ALL PROS #T2912448 Report a problem
    10/28/2009Sold$185,000-2.6%$85/sqft
    Source: Public Record Report a problem
    7/2/2009Listed for sale$190,000+29.3%$87/sqft
    Source: Prudential Real Estate #T2374362 Report a problem
    11/30/1999Sold$146,900$67/sqft
    Source: Public Record Report a problem

    Public tax history

    YearProperty taxesTax assessment
    2025$4,755 -20.1%$340,956 -0.9%
    2024$5,951 +79.7%$344,175 +77.6%
    2023$3,312 +5.8%$193,803 +3%
    2022$3,130 +1.7%$188,158 +3%
    2021$3,078 +2.9%$182,678 +1.4%
    2020$2,991 +3.5%$180,156 +2.3%
    2019$2,889 $176,106 +1.9%
    2018$2,889 +1.9%$172,822 -2.7%
    2017$2,835 +29.9%$177,642 +45.9%
    2016$2,182 +2.1%$121,747 +0.7%
    2015$2,136 +0.7%$120,906 +1.2%
    2014$2,122 $119,507 +1.5%
    2013$2,122 +0.5%$117,741 +1.7%
    2012$2,111 -11.5%$115,773 -10.3%
    2011$2,384 -14%$129,066 -13.6%
    2010$2,772 -1.6%$149,399 -1.3%
    2009$2,816 +0.2%$151,331 +0.1%
    2008$2,811 -5.9%$151,180 +3%
    2007$2,989 -4.4%$146,777 +2.5%
    2006$3,125 +0.2%$143,197 +3%
    2005$3,119 $139,026 +3%
    2004-- $134,977 +1.9%
    2003-- $132,460 +2.4%
    2002-- $129,355 +1.6%
    2001-- $127,318 +3%
    2000$3,089 $123,610

    Find assessor info on the county website

    Neighborhood: 33511

    Nearby schools

    GreatSchools rating
    Get a cash offer in 3 minutes
    Find out how much your home could sell for in as little as 3 minutes with a no-obligation cash offer.
    Estimated market value
    $435,300
    Get a cash offer in 3 minutes
    Find out how much your home could sell for in as little as 3 minutes with a no-obligation cash offer.
    Estimated market value
    $435,300