Stylish Canon City Bluff Home with Spectacular Views!
Welcome to this stunning single-level home perfectly situated in one of Canon City’s most sought-after neighborhoods. Boasting an unbeatable bluffside location, this residence offers breathtaking views overlooking the city and the scenic Arkansas River & Riverwalk Trail.
Spanning over 2,290 sq. ft. of elegant single-level living, this home greets you with an inviting entryway featuring towering ceilings and expansive windows that fill the space with natural light. Gorgeous custom hardwood floors with inlay accents flow throughout the home, adding warmth and sophistication.
The open, split-bedroom floor plan is ideal for comfortable living and entertaining. The spacious living room opens to a designer kitchen showcasing granite countertops, rich wood cabinetry, quality built-in appliances, under-cabinet lighting, and a convenient breakfast bar. The kitchen seamlessly connects to the expansive family room complete with vaulted ceilings, a cozy gas-log fireplace, and a custom wet bar—perfect for hosting gatherings. A formal dining room provides the ideal setting for memorable dinners.
Retreat to the luxurious master suite featuring French door entry, vaulted ceilings, and private atrium door access to the covered rear patio. The spa-inspired master bath offers a double-seated jetted tub, a step-in spa shower, and his-and-hers walk-in closets. Two additional roomy bedrooms—one currently used as a sewing room—provide flexibility for guests or hobbies.
Additional highlights include an attached heated and cooled two-car garage and a magnificent backyard oasis. Enjoy exceptional outdoor living on the covered rear deck patio or the beautiful flagstone patio, both offering sweeping bluff views of the city below. Fully xeriscaped yard with artificial turf grass, a privacy fence, and an oversized storage shed.
A stylish Canon City gem in a spectacular location! Seller offering $5000 Painting allowance
Sold for $535,000
$535,000
722 Tyrolean Way, Canon City, CO 81212
3beds
2,292sqft
Single Family Residence
Built in 1989
0.42 Acres Lot
$528,800 Zestimate®
$233/sqft
$2,165 Estimated rent
Home value
$528,800
$449,000 - $624,000
$2,165/mo
Zestimate® history
Owner options
List your home for rent
$2,165/mo
Rent Zestimate®
Find your next renter with Zillow Rental Manager. Plus, with online applications, you can quickly screen prospective tenants – for free.
$2,165/mo
Rent Zestimate®
Refinance and save
$3,030/mo
Est. payment
Refinancing to a lower rate could help reduce your monthly payments and save thousands over the life of the loan.
$3,030/mo
Est. payment
Explore your selling options
Work with a Zillow partner agent
Leverage their expertise and Zillow's premium Showcase listings to get your home seen by more buyers.
Get startedList with your own agent
Get your home in front of millions of buyers by listing it on Zillow.
Learn how to do itSell it yourself
Take full control of how buyers see your home on Zillow by listing For Sale by Owner (FSBO).
List your homeWhat's special
Privacy fenceMagnificent backyard oasisQuality built-in appliancesFormal dining roomSpa-inspired master bathCustom wet barUnder-cabinet lighting
Zillow last checked:
Listing updated:
Listed by:
Lance Tomar,
Frontier West Realty
Bought with:
Julius F. Garcia
Homesmart Preferred Realty
Source: Royal Gorge AOR,MLS#: 5652942
Facts & features
Interior
Bedrooms & bathrooms
- Bedrooms: 3
- Bathrooms: 2
- Full bathrooms: 2
Heating
- Baseboard, High Efficiency Furnace/Boiler, Hot Water, Natural Gas
Cooling
- Evaporative Cooling, Roof Mounted
Features
- Flooring: Wood
- Windows: Double Pane Windows, Vinyl
- Attic: Access Only
Interior area
- Total structure area: 2,292
- Total interior livable area: 2,292 sqft
Property
Parking
- Parking features: Attached, 220V, Garage Door Opener, Heated Garage
- Has attached garage: Yes
Features
- Patio & porch: Covered, Deck
- Fencing: Rear,Wood
- Has view: Yes
- View description: City, Mountain(s)
Lot
- Size: 0.42 Acres
- Features: Backs to Open Space, Level, Landscaped
Details
- Parcel number: 98904156
Construction
Type & style
- Home type: SingleFamily
- Architectural style: Ranch
- Property subtype: Single Family Residence
Materials
- Stucco, Wood Frame
Condition
- Year built: 1989
Utilities & green energy
- Sewer: Public Sewer
- Water: Public
- Utilities for property: Cable Connected, Electricity Connected, Natural Gas Connected, Phone Available
Community & HOA
HOA
- Has HOA: Yes
Location
- Region: Canon City
Financial & listing details
- Price per square foot: $233/sqft
- Tax assessed value: $527,024
- Annual tax amount: $3,208
- Date on market: 11/22/2025
- Listing terms: Cash,Conventional,FHA,VA Loan
Price history
| Date | Event | Price |
|---|---|---|
| 1/16/2026 | Sold | $535,000-7%$233/sqft |
Source:  Royal Gorge AOR #5652942 Report a problem Royal Gorge AOR #5652942 Report a problem | ||
| 12/16/2025 | Contingent | $575,000$251/sqft |
Source: Royal Gorge AOR #5652942 Report a problem | ||
| 12/1/2025 | Price change | $575,000-1.7%$251/sqft |
Source: Royal Gorge AOR #5652942 Report a problem | ||
| 11/22/2025 | Listed for sale | $585,000$255/sqft |
Source: Royal Gorge AOR #5652942 Report a problem | ||
| 11/22/2025 | Listing removed | $585,000$255/sqft |
Source: Royal Gorge AOR #5606173 Report a problem | ||
| 11/13/2025 | Listed for sale | $585,000$255/sqft |
Source: Royal Gorge AOR #5606173 Report a problem | ||
Public tax history
| Year | Property taxes | Tax assessment |
|---|---|---|
| 2024 | $2,446 +14.8% | $35,311 +11.7% |
| 2023 | $2,131 +11.4% | $31,625 +9.1% |
| 2022 | $1,914 -0.3% | $28,998 -2.8% |
| 2021 | $1,919 +33.3% | $29,833 +22.9% |
| 2020 | $1,439 +1.3% | $24,280 |
| 2019 | $1,421 +43.9% | $24,280 +23.5% |
| 2018 | $987 | $19,662 |
| 2017 | $987 -1.8% | $19,662 -9.4% |
| 2016 | $1,006 -36.6% | $21,700 |
| 2015 | $1,586 | $21,700 |
Find assessor info on the county website
Neighborhood: Lincoln Park
Nearby homes
- $654,8005 bd2 ba3.4k sqft728 Tyrolean Way, Canon City, CO 81212Off Market
- $556,9003 bd2 ba2.2k sqft716 Tyrolean Way, Canon City, CO 81212Off Market

- $540,0004 bd4 ba3.4k sqft734 Tyrolean Way, Canon City, CO 81212Sold
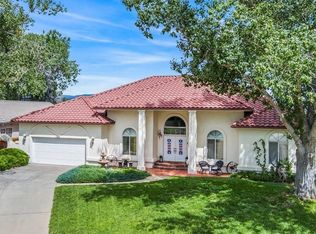
- $617,5003 bd2 ba2.9k sqft710 Tyrolean Way, Canon City, CO 81212Off Market
- $549,0007 bd3 ba3.6k sqft727 W Tyrolean Way, Canon City, CO 81212For Sale
- $535,0003 bd4 ba2.1k sqft717 Tyrolean Way, Canon City, CO 81212Sold
- $577,2003 bd2 ba2.4k sqft723 Tyrolean Way, Canon City, CO 81212Off Market
- $617,7004 bd2 ba2.5k sqft731 Tyrolean Way, Canon City, CO 81212Off Market
Nearby schools
GreatSchools rating
- 7/10McKinley Elementary SchoolGrades: PK-5Distance: 0.6 mi
- 6/10Canon City Middle SchoolGrades: 6-8Distance: 0.9 mi
- 3/10Canon City High SchoolGrades: 9-12Distance: 1.2 mi
Schools provided by the listing agent
- Elementary: McKinley
Source: Royal Gorge AOR. This data may not be complete. We recommend contacting the local school district to confirm school assignments for this home.


Get pre-qualified for a loan
At Zillow Home Loans, we can pre-qualify you in as little as 5 minutes with no impact to your credit score.An equal housing lender. NMLS #10287.
- Colorado
- Fremont County
- Canon City
- 81212
- Lincoln Park
- 722 Tyrolean Way
Nearby cities
Nearby neighborhoods
Nearby zip codes
Other Canon City Topics
