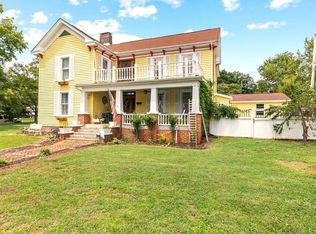
Nestled in the heart of Morristown, this stunning Victorian home, built in 1900, exudes timeless charm and elegance. Its inviting wrap-around porch welcomes you, offering the perfect spot to enjoy a morning coffee or relax with a good book while soaking in the neighborhood's picturesque views. The heated and cooled 24X30 garage is a great bonus!!
Stepping inside, you are greeted by a spacious foyer that sets the tone for the rest of the home. The main level features:
Two cozy fireplaces create a warm ambiance in the living perfect for gatherings with family and friends. The intricate woodwork and high ceilings showcase the craftsmanship of the era, while large windows fill the rooms with natural light. Beauitful built ins in the dining area create not only storage but beauty.
This home offers four well-appointed bedrooms and three full baths. The option for a luxurious owner's suite either upstairs or downstairs caters to your needs, providing flexibility and convenience.
The kitchen is a blend of vintage charm and modern convenience. It has been thoughtfully updated and includes ample cabinetry, a pantry for additional storage, and finishes that enhance both functionality and aesthetics.
The exterior of the home is equally impressive, featuring:Wrap-Around Porch: The large wrap-around porch not only adds to the home's curb appeal but also serves as an outdoor living space, perfect for entertaining or enjoying quiet evenings.
A standout feature of this property is the massive 24x30 detached garage. Complete with its own heating and cooling system, it offers endless possibilities—whether for car enthusiasts, hobbyists, or simply as additional storage space this space is equipped with its own heating and cooling unit.
Location,Location,Location Situated less than half a block from the courthouse and just a block from the Rose Center, this home enjoys an unbeatable location. Morristown's charming downtown, known for its unique overhead sidewalks, specialty shops, and diverse restaurants, is just a short stroll away, providing a vibrant community atmosphere.
This Victorian beauty combines historical character with modern amenities, making it a perfect family home or a serene retreat in a bustling area. With its thoughtful design, ample space, and enviable location, it truly is a gem in Morristown. Whether you are captivated by the architectural details or the lifestyle it offers, this home is sure to impress.
TAKEN FROM CHR BUYER TO VERIFY.
Sold for $310,000
Zillow last checked:
Listing updated:
Bought with:
Heather Walker, 337402
RE/MAX Real Estate Ten Midtown
Source: Lakeway Area AOR,MLS#: 706406
Price history
| Date | Event | Price |
|---|---|---|
| 2/27/2026 | Sold | $310,000-11.4%$120/sqft |
Source:  Lakeway Area AOR #706406 Report a problem Lakeway Area AOR #706406 Report a problem | ||
| 1/10/2026 | Pending sale | $349,900$135/sqft |
Source: Lakeway Area AOR #706406 Report a problem | ||
| 10/27/2025 | Price change | $349,900-8.9%$135/sqft |
Source: Lakeway Area AOR #706406 Report a problem | ||
| 10/7/2025 | Price change | $384,000-2.5%$148/sqft |
Source: Lakeway Area AOR #706406 Report a problem | ||
| 9/5/2025 | Price change | $394,000-1.3%$152/sqft |
Source: Lakeway Area AOR #706406 Report a problem | ||
| 7/15/2025 | Price change | $399,000-2.4%$154/sqft |
Source: Lakeway Area AOR #706406 Report a problem | ||
| 6/27/2025 | Price change | $409,000-7%$158/sqft |
Source: Lakeway Area AOR #706406 Report a problem | ||
| 5/18/2025 | Price change | $439,900-2.2%$170/sqft |
Source: Lakeway Area AOR #706406 Report a problem | ||
| 4/25/2025 | Price change | $449,900-2.2%$174/sqft |
Source: Lakeway Area AOR #706406 Report a problem | ||
| 3/5/2025 | Price change | $459,900-4.2%$178/sqft |
Source: Lakeway Area AOR #706406 Report a problem | ||
| 2/7/2025 | Listed for sale | $479,900+178.6%$186/sqft |
Source: Lakeway Area AOR #706406 Report a problem | ||
| 12/12/2019 | Sold | $172,250+1.4%$67/sqft |
Source: Lakeway Area AOR #586362 Report a problem | ||
| 11/9/2019 | Pending sale | $169,900$66/sqft |
Source: RE/MAX REAL ESTATE TEN WEST #586362 Report a problem | ||
| 11/6/2019 | Price change | $169,900-8.1%$66/sqft |
Source: RE/MAX REAL ESTATE TEN WEST #586362 Report a problem | ||
| 10/3/2019 | Price change | $184,900-2.6%$72/sqft |
Source: RE/MAX REAL ESTATE TEN WEST #583358 Report a problem | ||
| 7/30/2019 | Price change | $189,900-2.6%$73/sqft |
Source: RE/MAX REAL ESTATE TEN WEST #583358 Report a problem | ||
| 7/12/2019 | Price change | $194,900-2.5%$75/sqft |
Source: RE/MAX REAL ESTATE TEN WEST #583358 Report a problem | ||
| 6/1/2019 | Price change | $199,900-4.8%$77/sqft |
Source: RE/MAX REAL ESTATE TEN WEST #583358 Report a problem | ||
| 5/2/2019 | Listed for sale | $209,900$81/sqft |
Source: RE/MAX REAL ESTATE TEN WEST #583358 Report a problem | ||
Nearby homes




Get pre-qualified for a loan
At Zillow Home Loans, we can pre-qualify you in as little as 5 minutes with no impact to your credit score.An equal housing lender. NMLS #10287.
