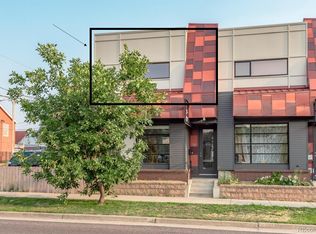
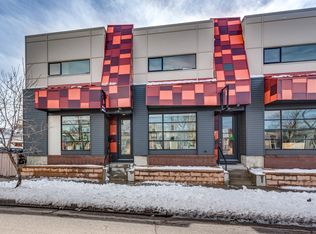
Live, work, and thrive in one of Denver’s most vibrant neighborhoods! This dynamic live/work space in the heart of Baker offers unbeatable visibility and functionality, with prime street-front exposure on busy 6th Avenue—over 40,000 cars per day. Zoned for both residential and commercial use, this unit is ideal for creatives, entrepreneurs, and small business owners looking to run their business on the main level and enjoy stylish, private living quarters upstairs.
The main floor features 10-foot ceilings, hardwood flooring, amazing natural light, and a flexible open layout ready to accommodate a variety of commercial uses—think salon, tattoo studio, therapist office, boutique showroom, or creative workspace. A powder room, washer/dryer connections and dedicated street-side entrance from 6th Avenue (perfect for signage!) make it client-friendly and business-ready.
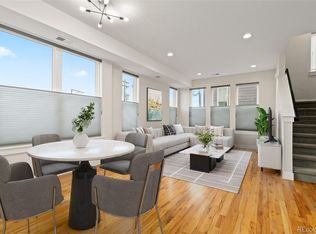
Upstairs, enjoy modern, comfortable living with a fully equipped kitchen featuring stainless steel appliances, one spacious bedroom, a full bathroom, second laundry area, and a cozy living area. The second private entrance from the rear parking lot leads directly to the upstairs unit, offering the ideal separation of home and business.
Additional perks include two deeded parking spaces, quick access to I-25 and Hwy 6, and a highly walkable Baker location close to restaurants, shops, and public transit.
Why have two separate spaces when you can own one that does it all? This is a rare opportunity to invest in lifestyle, flexibility, and long-term value.
Accepting backups
$450,000
722 W 6th Avenue, Denver, CO 80204
1beds
1,245sqft
Townhouse
Built in 2007
876 Square Feet Lot
$-- Zestimate®
$361/sqft
$260/mo HOA
What's special
Prime street-front exposureDedicated street-side entranceStainless steel appliancesSpacious bedroomAmazing natural lightFully equipped kitchenFlexible open layout
- 426 days
- 53
- 0
Zillow last checked:
Listing updated:
Listed by:
Vivi Gloriod 303-847-1868 vivi@teamvivi.com,
eXp Realty, LLC
Source: REcolorado as distributed by MLS GRID,MLS#: 4607083
Facts & features
Interior
Bedrooms & bathrooms
- Bedrooms: 1
- Bathrooms: 2
- Full bathrooms: 1
- 1/2 bathrooms: 1
- Main level bathrooms: 1
Bedroom
- Level: Upper
Bathroom
- Level: Main
Bathroom
- Level: Upper
Dining room
- Level: Upper
Kitchen
- Description: Open Concept Kitchen/Dining/Living
- Level: Upper
Laundry
- Level: Upper
Living room
- Description: Open Concept First Floor Live/Work Option
- Level: Main
Living room
- Level: Upper
Office
- Level: Main
Heating
- Electric, Forced Air
Cooling
- Central Air
Appliances
- Included: Dishwasher, Microwave, Oven, Refrigerator
- Laundry: In Unit
Features
- Ceiling Fan(s), High Ceilings, Open Floorplan
- Flooring: Wood
- Windows: Window Coverings
- Has basement: No
- Common walls with other units/homes: 2+ Common Walls
Interior area
- Total structure area: 1,245
- Total interior livable area: 1,245 sqft
- Finished area above ground: 1,245
Property
Parking
- Total spaces: 2
- Details: Reserved Spaces: 2
Features
- Levels: Two
- Stories: 2
Lot
- Size: 876 Square Feet
Details
- Parcel number: 510208051
- Zoning: R-MU-30
- Special conditions: Standard
Construction
Type & style
- Home type: Townhouse
- Property subtype: Townhouse
- Attached to another structure: Yes
Materials
- Frame, Metal Siding, Stucco
- Roof: Other
Condition
- Year built: 2007
Utilities & green energy
- Sewer: Public Sewer
- Water: Public
- Utilities for property: Cable Available, Electricity Connected, Internet Access (Wired), Phone Available
Community & HOA
Community
- Subdivision: Baker
HOA
- Has HOA: Yes
- Services included: Reserve Fund, Maintenance Grounds, Sewer, Snow Removal, Trash, Water
- HOA fee: $260 monthly
- HOA name: Advance HOA - 566 Inca Association
- HOA phone: 303-482-2213
Location
- Region: Denver
Financial & listing details
- Price per square foot: $361/sqft
- Tax assessed value: $485,300
- Annual tax amount: $2,509
- Date on market: 3/28/2025
- Listing terms: Cash,Conventional,FHA,VA Loan
- Exclusions: Seller's Personal Property And Staging
- Ownership: Individual
- Electric utility on property: Yes
Estimated market value
Not available
Estimated sales range
Not available
Not available
Price history
| Date | Event | Price |
|---|---|---|
| 12/23/2025 | Pending sale | $450,000$361/sqft |
Source: eXp Realty #4607083 Report a problem | ||
| 12/16/2025 | Contingent | $450,000$361/sqft |
Source: eXp Realty #4607083 Report a problem | ||
| 8/26/2025 | Pending sale | $450,000$361/sqft |
Source:  REcolorado as distributed by MLS GRID #4607083 Report a problem REcolorado as distributed by MLS GRID #4607083 Report a problem | ||
| 7/10/2025 | Listed for sale | $450,000+32.4%$361/sqft |
Source: REcolorado as distributed by MLS GRID #4607083 Report a problem | ||
| 3/21/2025 | Listing removed | $2,500$2/sqft |
Source: Zillow Rentals Report a problem | ||
| 3/10/2025 | Listed for rent | $2,500$2/sqft |
Source: Zillow Rentals Report a problem | ||
| 4/16/2018 | Sold | $340,000$273/sqft |
Source: Public Record Report a problem | ||
Public tax history
| Year | Property taxes | Tax assessment |
|---|---|---|
| 2025 | $2,509 +2.2% | $34,220 +8% |
| 2024 | $2,455 +8.5% | $31,680 -15.1% |
| 2023 | $2,263 +3.6% | $37,320 +31.1% |
| 2022 | $2,185 +17.1% | $28,460 -2.8% |
| 2021 | $1,865 +2.9% | $29,280 +16.5% |
| 2020 | $1,813 +3.6% | $25,140 -0.7% |
| 2019 | $1,750 | $25,315 +11.9% |
| 2018 | $1,750 +0.3% | $22,620 |
| 2017 | $1,745 +25.7% | $22,620 +27.4% |
| 2016 | $1,388 -68.2% | $17,760 -72.6% |
| 2015 | $4,367 0% | $64,730 +23.1% |
| 2014 | $4,369 | $52,580 |
Find assessor info on the county website
Monthly payment
Est. payment
Payment breakdown
Explore the cost of this home by adjusting the details. Changes won't be saved.Climate risks
Neighborhood: Baker
Nearby schools
Schools provided by the listing agent
- Elementary: DCIS at Fairmont
- Middle: Strive Westwood
- High: West
- District: Denver 1
Source: REcolorado as distributed by MLS GRID. This data may not be complete. We recommend contacting the local school district to confirm school assignments for this home.

Similar homes
- $475,0002 bd3 ba1.2k sqft1470 Wolff Street #113, Denver, CO 80204For Sale
 MLS ID #7242633, Natalie Kavan, West and Main Homes Inc. REcolorado as distributed by MLS GRID
 - $675,0002 bd4 ba1.4k sqft1284 Stuart Street, Denver, CO 80204For Sale
 MLS ID #7534019, Jamie Goodvin, JPAR Modern Real Estate. REcolorado as distributed by MLS GRID
 - $398,9003 bd2 ba1.3k sqft4422 W 11th Ave, Denver, CO 80204For Sale

 MLS ID #1063597, Martin Anderson, Compass-Denver. IRES as distributed by MLS GRID
 - $426,0002 bd2 ba1k sqft3014 California Street, Denver, CO 80205For Sale
 MLS ID #9582849, Katherine Phillips, Queen City Properties. REcolorado as distributed by MLS GRID
 - $374,0003 bd2 ba1.2k sqft4418 W 11th Avenue, Denver, CO 80204For SaleMLS ID #2136513, Martin Anderson, Compass - Denver. REcolorado as distributed by MLS GRID
- $415,0002 bd2 ba1k sqft7709 E 28th Place, Denver, CO 80238For SaleMLS ID #3914088, Sarah Lucas, Milehimodern. REcolorado as distributed by MLS GRID
- $450,0002 bd2 ba1k sqft1616 S Broadway #202, Denver, CO 80210For SaleMLS ID #8581523, Shane Henry, 303 Property. REcolorado as distributed by MLS GRID
- $455,0003 bd4 ba1.3k sqft5544 W 10th Place, Denver, CO 80214For SaleMLS ID #5443068, Hoffmans Homes, Engel and Volkers: Castle Rock & Castle Pines. REcolorado as distributed by MLS GRID
- $475,0001 bd2 ba1k sqftFrontview 40 Condos, Denver, CO 80211For SaleMLS ID #8631527, Gretchen Gentry, HomeSmart. REcolorado as distributed by MLS GRID
- $500,0003 bd4 ba1.5k sqft1370 Lowell Boulevard #3, Denver, CO 80204New ConstructionMLS ID #3727679, Andrew Darlington, Your Castle Real Estate Inc. REcolorado as distributed by MLS GRID
- $475,0002 bd3 ba1.3k sqft3820 Olive Street #3, Denver, CO 80207For SaleMLS ID #4946906, Ryan VanVoorhis, Orchard Brokerage LLC. REcolorado as distributed by MLS GRID
- $399,9002 bd2 ba1.1k sqft925 N Lincoln Street #4E, Denver, CO 80203For SaleMLS ID #9503618, Kyle Macdonald, The Steller Group, Inc. REcolorado as distributed by MLS GRID
- $500,0003 bd4 ba1.6k sqft1370 Lowell Boulevard #1, Denver, CO 80204New ConstructionMLS ID #9219107, Andrew Darlington, Your Castle Real Estate Inc. REcolorado as distributed by MLS GRID
- $575,0002 bd3 ba1.3k sqft822 25th Street, Denver, CO 80205For SaleMLS ID #4919609, John Hayden, Kentwood Real Estate City Properties. REcolorado as distributed by MLS GRID
- $417,9001 bd1 ba990 sqftPalace Lofts, Denver, CO 80202For SaleMLS ID #3009889, Steve Spencer, Keller Williams DTC. REcolorado as distributed by MLS GRID
- $600,0002 bd3 ba1.7k sqftWatermark, Denver, CO 80204For SaleMLS ID #7917208, Nicole Schroeder, LPT Realty. REcolorado as distributed by MLS GRID
- $519,0002 bd3 ba1.1k sqft3165 Lawrence Street, Denver, CO 80205For SaleMLS ID #5045841, Joseph Siano, Keller Williams Realty Downtown LLC. REcolorado as distributed by MLS GRID
- $465,8882 bd2 ba1.2k sqftSwallow Hill, Denver, CO 80218For SaleMLS ID #9921534, Jay Epperson, Compass - Denver. REcolorado as distributed by MLS GRID
- $409,0001 bd1 ba718 sqft2525 15th Street #2C, Denver, CO 80211For SaleMLS ID #6914363, Derrick Dannenbaum, HomeSmart. REcolorado as distributed by MLS GRID
- $424,9003 bd2 ba1.1k sqft4736 Vine Street, Denver, CO 80216For SaleMLS ID #7265912, Kenneth Crounse, Brokers Guild Homes. REcolorado as distributed by MLS GRID
