Located one of the most beautiful one-way, tree-line streets in East Lakeview with features and amenities that are truly a rare find. Sitting on a 37.5" wide lot this extraordinary, sun-filled, 3,800 SF duplex unit features elevator entry directly to the unit and a private 1,800 Sq SF rooftop deck with incredible panoramic views. A work-from-home and entertainer dream home with all four bedrooms located on the lower and the kitchen, living, dining and family room on the penthouse level with easy access to the rooftop. The Chef's kitchen features an over-sized island with premium quartz countertops, 48" Viking stove, Sub-Zero refrigerator & freezer, Bosch dishwasher and a spacious walk-In pantry. Beautiful master bathroom with sleek finishes throughout, steam shower, body sprays and soaking tub. Other features include entry options for each floor at the main landing, an additional front and rear deck off the main living level, dramatic linear fireplace with a myriad of electric lighting colors and modes, Marvin Windows, hand scraped oak floors, full laundry room with utility sink and side-by-side washer/dryer, custom recessed LED's, over-sized custom moulding/baseboards, built-in bookcases, Grohe fixtures, Toto toilets, 8 ft. doors, one garage spot included in parking. Right in the heart of shopping, entertainment, nightlife, and transportation galore. Close to the Lake and Nettlehorst School. This home checks every box!
Sold for $935,000
$935,000
722 W Melrose St #2, Chicago, IL 60657
4beds
3,800sqft
Condo
Built in 2017
-- sqft lot
$995,400 Zestimate®
$246/sqft
$8,709 Estimated rent
Home value
$995,400
$886,000 - $1.11M
$8,709/mo
Zestimate® history
Owner options
List your home for rent
$8,709/mo
Rent Zestimate®
Find your next renter with Zillow Rental Manager. Plus, with online applications, you can quickly screen prospective tenants – for free.
$8,709/mo
Rent Zestimate®
Refinance and save
$5,928/mo
Est. payment
Refinancing to a lower rate could help reduce your monthly payments and save thousands over the life of the loan.
$5,928/mo
Est. payment
Explore your selling options
Work with a Zillow partner agent
Leverage their expertise and Zillow's premium Showcase listings to get your home seen by more buyers.
Get startedList with your own agent
Get your home in front of millions of buyers by listing it on Zillow.
Learn how to do itSell it yourself
Take full control of how buyers see your home on Zillow by listing For Sale by Owner (FSBO).
List your homeWhat's special
Facts & features
Interior
Bedrooms & bathrooms
- Bedrooms: 4
- Bathrooms: 4
- Full bathrooms: 3
- 1/2 bathrooms: 1
Heating
- Forced air, Gas
Cooling
- Central
Appliances
- Included: Dishwasher, Dryer, Freezer, Garbage disposal, Range / Oven, Refrigerator, Washer
Features
- Flooring: Hardwood
- Has fireplace: Yes
Interior area
- Total interior livable area: 3,800 sqft
Property
Parking
- Total spaces: 1
- Parking features: Garage - Attached
Features
- Exterior features: Brick
Details
- Parcel number: 14213110761002
Construction
Type & style
- Home type: Condo
Materials
- Roof: Other
Condition
- Year built: 2017
Utilities & green energy
- Sewer: Sewer-Public
Community & HOA
HOA
- Has HOA: Yes
- HOA fee: $425 monthly
Location
- Region: Chicago
Financial & listing details
- Price per square foot: $246/sqft
- Tax assessed value: $781,250
- Annual tax amount: $14,505
Price history
| Date | Event | Price |
|---|---|---|
| 7/15/2025 | Sold | $935,000-50.8%$246/sqft |
Source: Public Record Report a problem | ||
| 2/11/2021 | Listing removed | -- |
Source: Local MLS Report a problem | ||
| 1/20/2021 | Price change | $1,899,000-5%$500/sqft |
Source: Compass #10975552 Report a problem | ||
| 11/9/2020 | Price change | $1,999,000-4.4%$526/sqft |
Source: Compass #10962603 Report a problem | ||
| 9/24/2020 | Listed for sale | $2,090,000+1%$550/sqft |
Source: Compass #10858544 Report a problem | ||
| 8/13/2020 | Listing removed | $2,070,000$545/sqft |
Source: @properties #10749175 Report a problem | ||
| 6/16/2020 | Listed for sale | $2,070,000$545/sqft |
Source: @properties #10749175 Report a problem | ||
Public tax history
| Year | Property taxes | Tax assessment |
|---|---|---|
| 2024 | $14,505 +121.5% | $78,125 +111.1% |
| 2023 | $6,548 +3.2% | $37,000 |
| 2022 | $6,344 +1.7% | $37,000 |
| 2021 | $6,235 -60.1% | $37,000 -49.4% |
| 2020 | $15,608 -2.9% | $73,166 -8.5% |
| 2019 | $16,073 +696.5% | $79,999 +683.1% |
| 2018 | $2,018 | $10,216 |
Find assessor info on the county website
Neighborhood: Lake View
Nearby homes
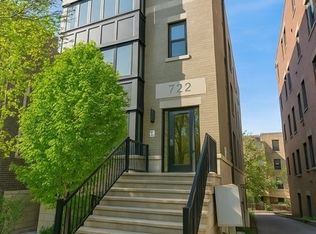
- $935,0003 bd2 ba1.8k sqft722 W Melrose St #2, Chicago, IL 60657Sold
- $1,632,1004 bd3 ba3.3k sqft722 W Melrose St #1, Chicago, IL 60657Off Market
- $2,167,0004 bd3 ba3.8k sqft722 W Melrose St #3, Chicago, IL 60657Off Market

- $569,000-- bd-- ba6.3k sqft726 W Melrose St, Chicago, IL 60657Off Market
- $459,200-- bd-- ba6.3k sqft726 W Melrose St, Chicago, IL 60657Off Market
- $473,900-- bd-- ba6.3k sqft726 W Melrose St, Chicago, IL 60657Off Market
- $2,145,3004 bd5 ba4.1k sqft728 W Melrose St, Chicago, IL 60657Off Market
- $1,103,9004 bd4 ba2.7k sqft714 W Melrose St APT 1E, Chicago, IL 60657Off Market
Nearby schools
GreatSchools rating
- 8/10Nettelhorst Elementary SchoolGrades: PK-8Distance: 0.1 mi
- 3/10Lake View High SchoolGrades: 9-12Distance: 1.4 mi
Get a cash offer in 3 minutes
Find out how much your home could sell for in as little as 3 minutes with a no-obligation cash offer.
Estimated market value
$995,400
Get a cash offer in 3 minutes
Find out how much your home could sell for in as little as 3 minutes with a no-obligation cash offer.
Estimated market value
$995,400
- Illinois
- Cook County
- Chicago
- 60657
- Lake View
- 722 W Melrose St Unit 2
