Handyman/Investor Special!! Home has great bones and is a great opportunity for someone willing to give it a refresh! Property being sold as-is! Home is on a double lot with separate pin numbers! Buildable lot is behind home and has separate pin number (zoned R5.) Tons of equity here for the right buyer!
Closed
Zillow last checked:
Listing updated:
Bought with:
Dianne Yelm, e-PRO
Century 21 Circle - Aurora
Source: MRED as distributed by MLS GRID,MLS#: 12610048
Price history
| Date | Event | Price |
|---|---|---|
| 9/4/2026 | Sold | $117,500-2%$98/sqft |
Source:  MRED as distributed by MLS GRID #12610048 Report a problem MRED as distributed by MLS GRID #12610048 Report a problem | ||
| 8/3/2026 | Contingent | $119,900$100/sqft |
Source: MRED as distributed by MLS GRID #12610048 Report a problem | ||
| 4/15/2026 | Listed for sale | $119,900$100/sqft |
Source: MRED as distributed by MLS GRID #12610048 Report a problem | ||
| 4/7/2026 | Pending sale | $119,900$100/sqft |
Source: MRED as distributed by MLS GRID #12610048 Report a problem | ||
| 4/4/2026 | Listed for sale | $119,900-40%$100/sqft |
Source: MRED as distributed by MLS GRID #12610048 Report a problem | ||
| 8/28/2024 | Listing removed | $199,900$167/sqft |
Source: MRED as distributed by MLS GRID #12144931 Report a problem | ||
| 8/22/2024 | Listed for sale | $199,900-13%$167/sqft |
Source: MRED as distributed by MLS GRID #12144931 Report a problem | ||
| 8/22/2024 | Listing removed | -- |
Source: MRED as distributed by MLS GRID #12101966 Report a problem | ||
| 7/13/2024 | Price change | $229,900-8%$192/sqft |
Source: MRED as distributed by MLS GRID #12101966 Report a problem | ||
| 7/6/2024 | Listed for sale | $249,900+257%$208/sqft |
Source: MRED as distributed by MLS GRID #12101966 Report a problem | ||
| 12/18/2023 | Sold | $70,000-6.7%$58/sqft |
Source: MRED as distributed by MLS GRID #11942348 Report a problem | ||
| 12/18/2023 | Pending sale | $75,000$63/sqft |
Source: MRED as distributed by MLS GRID #11942348 Report a problem | ||
| 12/8/2023 | Contingent | $75,000$63/sqft |
Source: MRED as distributed by MLS GRID #11942348 Report a problem | ||
| 12/7/2023 | Listed for sale | $75,000$63/sqft |
Source: MRED as distributed by MLS GRID #11942348 Report a problem | ||
Nearby homes
- $---- bd-- ba-- sqft719 W Us Highway 34, Plano, IL 60545Off Market
- $171,9002 bd1 ba800 sqft817 W Us Highway 34 APT 336, Plano, IL 60545Off Market
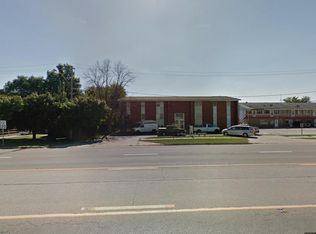
- $171,9002 bd1 ba800 sqft817 W Us Highway 34 APT 333, Plano, IL 60545Off Market

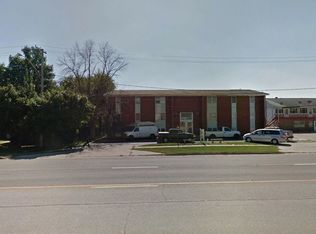
- $171,9002 bd1 ba800 sqft817 W Us Highway 34 APT 328, Plano, IL 60545Off Market
Get a cash offer in 3 minutes
Find out how much your home could sell for in as little as 3 minutes with a no-obligation cash offer.
Estimated market value
$107,800
