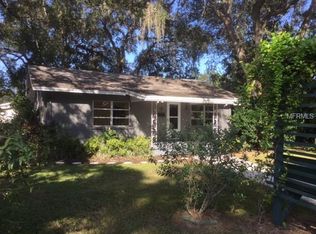
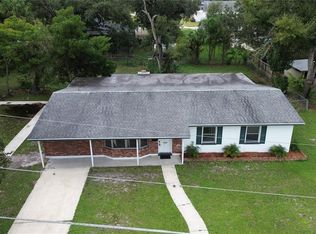
Under contract-accepting backup offers. Welcome to 722 W Whidden St in the heart of Arcadia, Florida! This inviting property offers the perfect blend of small-town charm and everyday convenience. Ideally located just minutes from historic downtown Arcadia, you'll enjoy easy access to local shops, restaurants, schools, parks, and community events. The home features a comfortable layout with bright living spaces and plenty of potential to make it your own. Whether you're a first-time homebuyer, looking to downsize, or searching for an investment opportunity, this property offers exceptional value. The spacious yard provides room for outdoor entertaining, gardening, pets, or future enhancements. With its convenient location, peaceful neighborhood, and endless possibilities, 722 W Whidden St is ready to welcome its next owner. Don't miss the opportunity to own a piece of Arcadia's friendly community and relaxed Florida lifestyle.
Accepting backups
$225,000
722 W WHIDDEN STREET, ARCADIA, FL 34266
3beds
1,623sqft
Single Family Residence
Built in 1963
0.3 Acres Lot
$222,800 Zestimate®
$139/sqft
$-- HOA
What's special
Spacious yardComfortable layoutRoom for outdoor entertainingBright living spaces
- 38 days
- 51
- 0
Likely to sell faster than
Zillow last checked:
Listing updated:
Listed by:
Heidi Beaudine 941-787-0590,
REMAX LANDMARK 863-722-0523
Source: Stellar MLS,MLS#: C7528653
Originating MLS: Port Charlotte

Facts & features
Interior
Bedrooms & bathrooms
- Bedrooms: 3
- Bathrooms: 2
- Full bathrooms: 2
Primary bedroom
- Features: Walk-In Closet(s)
- Level: First
Bedroom 2
- Features: Built-in Closet
- Level: First
Bedroom 3
- Features: Built-in Closet
- Level: First
Bathroom 1
- Level: First
Dinette
- Level: First
Dining room
- Level: First
Kitchen
- Features: Dual Sinks
- Level: First
Living room
- Features: No Closet
- Level: First
Heating
- Electric
Cooling
- Central Air
Appliances
- Included: Dishwasher, Dryer, Electric Water Heater, Range, Refrigerator, Washer
- Laundry: In Garage
Features
- Ceiling Fan(s)
- Flooring: Tile
- Has fireplace: No
Interior area
- Total structure area: 1,623
- Total interior livable area: 1,623 sqft
Video & virtual tour
Property
Parking
- Total spaces: 1
- Parking features: Garage - Attached
- Attached garage spaces: 1
Features
- Levels: One
- Stories: 1
- Exterior features: Sidewalk
- Has private pool: Yes
- Pool features: Above Ground
- Fencing: Chain Link
Lot
- Size: 0.3 Acres
- Dimensions: 100 x 130
Details
- Parcel number: 253724032800700130
- Zoning: R-1B
- Special conditions: None
Construction
Type & style
- Home type: SingleFamily
- Property subtype: Single Family Residence
Materials
- Block
- Foundation: Slab
- Roof: Shingle
Condition
- New construction: No
- Year built: 1963
Utilities & green energy
- Sewer: Public Sewer
- Water: Public
- Utilities for property: Cable Connected, Electricity Connected, Natural Gas Connected, Sewer Connected, Water Connected
Community & HOA
Community
- Pet fee: $0 monthly
- Subdivision: RIO VISTA
HOA
- Has HOA: No
Location
- Region: Arcadia
Financial & listing details
- Price per square foot: $139/sqft
- Tax assessed value: $182,875
- Annual tax amount: $768
- Date on market: 7/23/2026
- Cumulative days on market: 26 days
- Listing terms: Cash,Conventional,FHA,VA Loan
- Ownership: Fee Simple
- Total actual rent: 0
- Electric utility on property: Yes
- Road surface type: Asphalt
Estimated market value
$222,800
$212,000 - $234,000
$1,866/mo
Price history
| Date | Event | Price |
|---|---|---|
| 8/11/2026 | Listed for sale | $225,000$139/sqft |
Source: | ||
| 7/29/2026 | Contingent | $225,000$139/sqft |
Source: | ||
| 7/23/2026 | Listed for sale | $225,000$139/sqft |
Source: | ||
Public tax history
| Year | Property taxes | Tax assessment |
|---|---|---|
| 2024 | $754 +5.9% | $78,642 +3% |
| 2023 | $712 -10.1% | $76,351 +3.1% |
| 2022 | $791 -3.7% | $74,043 +3% |
| 2021 | $821 -1% | $71,886 +1.4% |
| 2020 | $830 -0.1% | $70,893 +2.3% |
| 2019 | $830 -0.2% | $69,299 +1.9% |
| 2018 | $832 | $68,007 +2.1% |
| 2017 | $832 | $66,608 +2.1% |
| 2016 | -- | $65,238 +0.7% |
| 2015 | -- | $64,785 +0.8% |
| 2014 | $843 | $64,271 -0.7% |
| 2013 | -- | $64,695 -0.6% |
| 2012 | -- | $65,106 -5.1% |
| 2011 | -- | $68,619 -0.6% |
| 2010 | -- | $69,000 +2.8% |
| 2009 | -- | $67,135 +0.1% |
| 2008 | -- | $67,068 +3% |
| 2007 | -- | $65,115 +2.5% |
| 2006 | -- | $63,527 +34.6% |
| 2005 | -- | $47,186 -22.9% |
| 2004 | -- | $61,219 +1.9% |
| 2003 | -- | $60,076 +2.4% |
| 2002 | -- | $58,668 +1.6% |
| 2001 | -- | $57,744 +3.3% |
| 2000 | -- | $55,909 |
Find assessor info on the county website
Monthly payment
Est. payment
Payment breakdown
Explore the cost of this home by adjusting the details. Changes won't be saved.Climate risks
Neighborhood: 34266
Nearby schools
Schools provided by the listing agent
- Elementary: West Elementary School
- Middle: DeSoto Middle School
- High: DeSoto County High School
Source: Stellar MLS. This data may not be complete. We recommend contacting the local school district to confirm school assignments for this home.