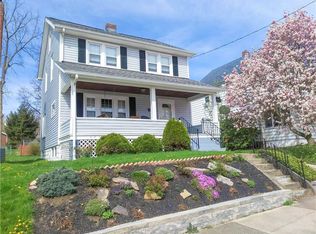
The perfect balance of space and convenience is found in this 3-bedroom, 2-bathroom Meadville home near local dining, entertainment and other amenities. Designed for everyday comfort the home features an eat-in kitchen with out-entry to the covered porch, dining room, office, living area, 1st floor bathroom with soaking tub, cozy sunroom overlooking the deck and two fenced in yard spaces on a double lot, 3 bedrooms and second full bathroom upstairs. The walkout basement is perfect for storage and yard equipment. Two fenced in yards offer endless possibilities for recreation. The property features off street parking in an ample shared driveway. Interior glass doors add an element of classic charm to this home. Embrace the day with a cup of coffee in the sunroom or find your peace at the end of the day on the porch. This home is waiting for you at 722 Washington Street in Meadville just minutes away from the MARC, Academy Theatre and all your favorite downtown restaurants!
Sold for $158,894
$158,894
722 Washington St, Meadville, PA 16335
3beds
1,804sqft
Single Family Residence
Built in ----
8,171 Square Feet Lot
$159,500 Zestimate®
$88/sqft
$1,513 Estimated rent
Home value
$159,500
$142,000 - $179,000
$1,513/mo
Zestimate® history
Owner options
List your home for rent
$1,513/mo
Rent Zestimate®
Find your next renter with Zillow Rental Manager. Plus, with online applications, you can quickly screen prospective tenants – for free.
$1,513/mo
Rent Zestimate®
Refinance and save
$1,079/mo
Est. payment
Refinancing to a lower rate could help reduce your monthly payments and save thousands over the life of the loan.
$1,079/mo
Est. payment
Explore your selling options
Work with a Zillow partner agent
Leverage their expertise and Zillow's premium Showcase listings to get your home seen by more buyers.
Get startedList with your own agent
Get your home in front of millions of buyers by listing it on Zillow.
Learn how to do itSell it yourself
Take full control of how buyers see your home on Zillow by listing For Sale by Owner (FSBO).
List your homeWhat's special
Walkout basementEat-in kitchenDining roomCovered porch
Zillow last checked:
Listing updated:
Listed by:
Chandler Mason 814-573-6206,
RE/MAX Lakeland Realty
Bought with:
Shane Wills, RS354240
Coldwell Banker Select - Edinboro
Gretchen Wills, RS363312
Coldwell Banker Select - Edinboro
Source: GEMLS,MLS#: 191397Originating MLS: Greater Erie Board Of Realtors
Facts & features
Interior
Bedrooms & bathrooms
- Bedrooms: 3
- Bathrooms: 2
- Full bathrooms: 2
Bedroom
- Level: Second
- Dimensions: 13x12
Bedroom
- Level: Second
- Dimensions: 13x9
Bedroom
- Level: Second
- Dimensions: 11x11
Dining room
- Level: First
- Dimensions: 11x10
Other
- Level: First
Other
- Level: First
Kitchen
- Level: First
- Dimensions: 21x11
Living room
- Level: First
- Dimensions: 21x11
Office
- Level: First
- Dimensions: 9x9
Heating
- Forced Air, Gas
Cooling
- Central Air
Appliances
- Included: Gas Oven, Refrigerator
Features
- Flooring: Carpet, Laminate
- Basement: Exterior Entry,Unfinished
- Has fireplace: No
Interior area
- Total structure area: 1,804
- Total interior livable area: 1,804 sqft
Property
Features
- Levels: Two
- Stories: 2
- Patio & porch: Enclosed, Porch
Lot
- Size: 8,171 Square Feet
- Dimensions: 83 x 99 x 0 x 0
- Features: See Remarks
Details
- Parcel number: 340020508
- Zoning description: R-1
Construction
Type & style
- Home type: SingleFamily
- Architectural style: Two Story
- Property subtype: Single Family Residence
Materials
- Vinyl Siding
- Roof: Asphalt
Condition
- Resale
Utilities & green energy
- Sewer: Public Sewer
- Water: Public
Community & HOA
Location
- Region: Meadville
Financial & listing details
- Price per square foot: $88/sqft
- Tax assessed value: $13,800
- Annual tax amount: $1,453
- Date on market: 6/8/2026
- Cumulative days on market: 55 days
- Listing terms: See Remarks
Price history
| Date | Event | Price |
|---|---|---|
| 8/4/2026 | Sold | $158,894+6%$88/sqft |
Source: GEMLS #191397 Report a problem | ||
| 6/12/2026 | Pending sale | $149,900$83/sqft |
Source: GEMLS #191397 Report a problem | ||
| 6/8/2026 | Listed for sale | $149,900+42.8%$83/sqft |
Source: GEMLS #191397 Report a problem | ||
| 4/24/2023 | Sold | $105,000+7.3%$58/sqft |
Source: GEMLS #167072 Report a problem | ||
| 2/27/2023 | Pending sale | $97,900$54/sqft |
Source: GEMLS #167072 Report a problem | ||
| 2/20/2023 | Listed for sale | $97,900+22.6%$54/sqft |
Source: GEMLS #167072 Report a problem | ||
| 12/7/2005 | Sold | $79,825$44/sqft |
Source: Public Record Report a problem | ||
Public tax history
| Year | Property taxes | Tax assessment |
|---|---|---|
| 2025 | $802 +2.2% | $13,800 |
| 2024 | $785 -44% | $13,800 |
| 2023 | $1,403 +9.3% | $13,800 |
| 2022 | $1,283 -6.3% | $13,800 |
| 2021 | $1,370 -26.3% | $13,800 |
| 2020 | $1,857 | $13,800 |
| 2019 | $1,857 +228.1% | $13,800 |
| 2018 | $566 +0.6% | $13,800 |
| 2017 | $563 | $13,800 |
| 2016 | $563 | $13,800 |
| 2015 | $563 | $13,800 |
| 2014 | -- | $13,800 |
| 2013 | -- | $13,800 |
| 2012 | -- | $13,800 |
| 2011 | -- | $13,800 |
| 2010 | -- | $13,800 |
| 2009 | -- | $13,800 |
| 2008 | -- | $13,800 |
| 2007 | -- | $13,800 |
| 2006 | -- | $13,800 |
| 2005 | -- | $13,800 +2.2% |
| 2004 | -- | $13,500 |
| 2003 | -- | $13,500 |
| 2002 | -- | $13,500 |
| 2000 | -- | $13,500 |
Find assessor info on the county website
Neighborhood: 16335
Nearby homes
- $142,300-- bd-- ba-- sqft728 Washington St, Meadville, PA 16335Off Market
- $133,9003 bd1 ba1.2k sqft717 Davenport St, Meadville, PA 16335Off Market
- $142,900-- bd-- ba-- sqft721 Davenport St, Meadville, PA 16335Off Market
- $1,0003 bd3 ba1.6k sqft732 Washington St, Meadville, PA 16335Sold
- $139,5003 bd2 ba1.4k sqft713 Davenport St, Meadville, PA 16335Sold
- $150,0003 bd2 ba1.6k sqft723 Davenport St, Meadville, PA 16335Off Market
- $135,400-- bd-- ba-- sqft710 Washington St, Meadville, PA 16335Off Market
- $143,100-- bd-- ba-- sqft709 Davenport St, Meadville, PA 16335Off Market
Nearby schools
GreatSchools rating
- 5/10Second District Elementary SchoolGrades: K-6Distance: 1.1 mi
- 6/10Meadville Area Middle School (MAMS)Grades: 7-8Distance: 0.4 mi
- 5/10Meadville Area Senior High SchoolGrades: 9-12Distance: 0.5 mi
Schools provided by the listing agent
- District: Crawford Central
Source: GEMLS. This data may not be complete. We recommend contacting the local school district to confirm school assignments for this home.
Sell for more on Zillow
Get a Zillow Showcase℠ listing at no additional cost and you could sell for .
$159,500
2% more
+$3,190
With Zillow Showcase(estimated)
$162,690
Sell for more on Zillow
Get a Zillow Showcase℠ listing at no additional cost and you could sell for .
$159,500
2% more
+$3,190
With Zillow Showcase(estimated)
$162,690
- Pennsylvania
- Crawford County
- Meadville
- 16335
- 722 Washington St
