This impeccably maintained home has been thoughtfully upgraded to offer a truly turn-key experience, blending comfort and modern convenience. Boasting five spacious bedrooms, including two on the first floor and four full bathrooms, this home is a perfect sanctuary for multi-generational living. Rich wood floors lead you through an open-concept layout with grand living space designed for both gatherings and intimate moments. The chef’s kitchen is a showstopper, featuring quartz countertops, stainless steel appliances, a five-burner gas cooktop, WiFi-connected double ovens, all illuminated by elegant accent lighting. Step outside to discover an extended outdoor oasis, fully covered to provide year-round enjoyment. Whether you’re grilling dinner, watching the big game, or simply unwinding against the tranquil waterfront backdrop, this space is designed for relaxation and entertainment. Enjoy endless storage with 160 ft. of overhead garage space and a walk-in attic with added flooring. The community features a large catch and release pond with water features throughout and a greenbelt with trails to embrace nature. Front yards are maintained by the HOA ensuring a well manicured community.
Sold
Price Unknown
722 Waterbrook Pkwy, Argyle, TX 76226
5beds
3,534sqft
Single Family Residence
Built in 2021
6,621 Square Feet Lot
$658,300 Zestimate®
$--/sqft
$3,914 Estimated rent
Home value
$658,300
$619,000 - $704,000
$3,914/mo
Zestimate® history
Owner options
List your home for rent
$3,914/mo
Rent Zestimate®
Find your next renter with Zillow Rental Manager. Plus, with online applications, you can quickly screen prospective tenants – for free.
$3,914/mo
Rent Zestimate®
Refinance and save
$1,750/mo
Est. payment
Refinancing to a lower rate could help reduce your monthly payments and save thousands over the life of the loan.
$1,750/mo
Est. payment
Explore your selling options
Work with a Zillow partner agent
Leverage their expertise and Zillow's premium Showcase listings to get your home seen by more buyers.
Get startedList with your own agent
Get your home in front of millions of buyers by listing it on Zillow.
Learn how to do itSell it yourself
Take full control of how buyers see your home on Zillow by listing For Sale by Owner (FSBO).
List your homeWhat's special
Tranquil waterfront backdropStainless steel appliancesFive spacious bedroomsGrand living spaceQuartz countertopsFive-burner gas cooktopOpen-concept layout
Zillow last checked:
Listing updated:
Listed by:
Jessica James Smith 0587574 214-908-4724,
Briggs Freeman Sothebys Intl 817-801-3030
Bought with:
Kurt Buehler
Keller Williams Realty-FM
Source: NTREIS,MLS#: 20891947
Facts & features
Interior
Bedrooms & bathrooms
- Bedrooms: 5
- Bathrooms: 4
- Full bathrooms: 4
Primary bedroom
- Level: First
- Dimensions: 15 x 13
Bedroom
- Level: First
- Dimensions: 12 x 10
Bedroom
- Level: Second
- Dimensions: 12 x 12
Bedroom
- Level: Second
- Dimensions: 12 x 12
Bedroom
- Level: Second
- Dimensions: 11 x 11
Breakfast room nook
- Level: First
- Dimensions: 10 x 9
Dining room
- Level: First
- Dimensions: 12 x 10
Family room
- Level: First
- Dimensions: 20 x 13
Kitchen
- Level: First
- Dimensions: 18 x 10
Living room
- Level: Second
- Dimensions: 19 x 12
Media room
- Level: Second
- Dimensions: 14 x 12
Office
- Level: First
- Dimensions: 12 x 10
Utility room
- Level: First
- Dimensions: 8 x 6
Heating
- Central
Cooling
- Central Air, Ceiling Fan(s)
Appliances
- Included: Some Gas Appliances, Double Oven, Dishwasher, Electric Oven, Gas Cooktop, Disposal, Microwave, Plumbed For Gas, Tankless Water Heater, Vented Exhaust Fan
- Laundry: Washer Hookup, Electric Dryer Hookup, Laundry in Utility Room
Features
- Chandelier, Double Vanity, Eat-in Kitchen, High Speed Internet, Kitchen Island, Loft, Open Floorplan, Pantry, Walk-In Closet(s)
- Flooring: Carpet, Ceramic Tile, Wood
- Windows: Window Coverings
- Has basement: No
- Number of fireplaces: 2
- Fireplace features: Family Room, Gas, Gas Log, Outside
Interior area
- Total interior livable area: 3,534 sqft
Property
Parking
- Total spaces: 2
- Parking features: Door-Multi, Driveway, Garage Faces Front, Garage, Garage Door Opener, Storage
- Attached garage spaces: 2
- Has uncovered spaces: Yes
Features
- Levels: Two
- Stories: 2
- Patio & porch: Covered
- Exterior features: Built-in Barbecue, Barbecue, Outdoor Kitchen, Outdoor Living Area
- Pool features: None
- Fencing: Back Yard,Fenced,Wood,Wrought Iron
- Has view: Yes
- View description: Water
- Has water view: Yes
- Water view: Water
- Waterfront features: Lake Front
Lot
- Size: 6,621 Square Feet
- Features: Backs to Greenbelt/Park, Interior Lot, Landscaped, Subdivision, Sprinkler System, Few Trees
- Residential vegetation: Grassed
Details
- Additional structures: Outdoor Kitchen
- Parcel number: R748230
Construction
Type & style
- Home type: SingleFamily
- Architectural style: Traditional,Detached
- Property subtype: Single Family Residence
Materials
- Brick, Rock, Stone
- Foundation: Slab
- Roof: Built-Up
Condition
- Year built: 2021
Utilities & green energy
- Sewer: Public Sewer
- Water: Public
- Utilities for property: Electricity Connected, Natural Gas Available, Sewer Available, Separate Meters, Underground Utilities, Water Available
Green energy
- Indoor air quality: Integrated Pest Management
Community & HOA
Community
- Features: Fishing, Playground, Trails/Paths, Curbs, Lake, Sidewalks
- Security: Smoke Detector(s)
- Subdivision: Waterbrook
HOA
- Has HOA: Yes
- Amenities included: Maintenance Front Yard
- Services included: Association Management, Maintenance Grounds
- HOA fee: $1,750 annually
- HOA name: Villa Manna Assn Mgmt
- HOA phone: 817-918-9470
Location
- Region: Argyle
Financial & listing details
- Tax assessed value: $672,753
- Annual tax amount: $13,536
- Date on market: 4/3/2025
- Cumulative days on market: 74 days
- Electric utility on property: Yes
Price history
| Date | Event | Price |
|---|---|---|
| 5/12/2025 | Sold | -- |
Source: NTREIS #20891947 Report a problem | ||
| 4/25/2025 | Pending sale | $719,000$203/sqft |
Source: NTREIS #20891947 Report a problem | ||
| 2/5/2025 | Listed for sale | $719,000$203/sqft |
Source: NTREIS #20835694 Report a problem | ||
Public tax history
| Year | Property taxes | Tax assessment |
|---|---|---|
| 2025 | $13,536 -4.8% | $672,753 +3.7% |
| 2024 | $14,218 +1.6% | $649,000 -5% |
| 2023 | $13,991 +25.6% | $683,000 +72.8% |
| 2022 | $11,142 +77.9% | $395,339 +150.8% |
| 2021 | $6,262 +24.6% | $157,653 +66.7% |
| 2020 | $5,027 +3.9% | $94,592 +9.1% |
| 2019 | $4,839 | $86,709 |
Find assessor info on the county website
Neighborhood: 76226
Nearby homes
- $--4 bd4 ba3.2k sqft720 Waterbrook Pkwy, Argyle, TX 76226Sold

- $574,6003 bd2 ba2.6k sqft724 Waterbrook Pkwy, Argyle, TX 76226Off Market
- $--3 bd3 ba2.1k sqft726 Waterbrook Pkwy, Argyle, TX 76226Sold
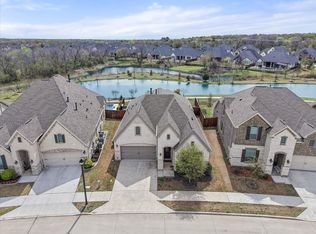
- $478,3004 bd3 ba2.7k sqft735 Waterbrook Pkwy, Argyle, TX 76226Off Market
- $471,7004 bd3 ba2.7k sqft710 Waterbrook Pkwy, Argyle, TX 76226Off Market
- $449,0004 bd3 ba2.3k sqft719 Waterbrook Pkwy, Argyle, TX 76226Off Market
- $--5 bd5 ba3.9k sqft718 Waterbrook Pkwy, Argyle, TX 76226Sold
- $357,6003 bd2 ba1.8k sqft721 Waterbrook Pkwy, Argyle, TX 76226Off Market
Nearby schools
GreatSchools rating
- 10/10Argyle South Elementary SchoolGrades: PK-5Distance: 1.9 mi
- 8/10Argyle Middle SchoolGrades: 7-8Distance: 0.7 mi
- 9/10Argyle High SchoolGrades: 9-12Distance: 2 mi
Schools provided by the listing agent
- Elementary: Hilltop
- Middle: Argyle
- High: Argyle
- District: Argyle ISD
Source: NTREIS. This data may not be complete. We recommend contacting the local school district to confirm school assignments for this home.
Get a cash offer in 3 minutes
Find out how much your home could sell for in as little as 3 minutes with a no-obligation cash offer.
Estimated market value
$658,300
Get a cash offer in 3 minutes
Find out how much your home could sell for in as little as 3 minutes with a no-obligation cash offer.
Estimated market value
$658,300
- Texas
- Denton County
- Argyle
- 76226
- 722 Waterbrook Pkwy
Nearby cities
Nearby neighborhoods
Nearby zip codes
Other Argyle Topics
