Morning coffee in your backyard overlooking the pond and geese. Extra living space, a home office, or room to spread out in the basement. That’s what you’ll find at 722 Watersedge Drive.
Inside, the main level features a living and dining room combination that flows into the kitchen, complete with a double oven, newer dishwasher, and newer garbage disposal. Just beyond the kitchen, the family room offers another comfortable gathering space with access to the patio and backyard.
Down the hall are three bedrooms, including an owner’s suite with two closets and a private bathroom with a shower. The hall bathroom has also been recently renovated with a new tub and shower combination, updated flooring, and a newer vanity.
The basement adds even more flexibility with a family room, additional bedroom or living area, separate utility room, and storage space. Improvements include a drain tile system and sump pump installed by Quality Waterproofing in 2017, a furnace installed in 2015, and a gas water heater.
Outside, enjoy a fully fenced yard, patio space, an attached two-car garage, and peaceful pond views.
The neighborhood HOA also hosts events throughout the year, giving residents opportunities to connect and enjoy the community around them.
Don’t just move to St. Louis. Here’s your opportunity to truly live in St. Louis.
Of course, a home with this much to offer won’t last long. Schedule your showing today.
Active
Listed by: EXP Realty, LLC • Keaira Anderson • 314-659-6534
Price cut: $5K (8/26)
$255,000
722 Watersedge Dr, Florissant, MO 63034
3beds
1,364sqft
Single Family Residence
Built in 1977
9,600 Square Feet Lot
$-- Zestimate®
$187/sqft
$17/mo HOA
What's special
Fully fenced yardPatio spaceAttached two-car garagePeaceful pond viewsStorage spaceExtra living spaceSeparate utility room
- 29 days
- 705
- 22
Zillow last checked:
Listing updated:
Listed by:
Keaira Anderson 314-659-6534,
EXP Realty, LLC
Source: MARIS,MLS#: 26049934 Originating MLS: St. Louis Association of REALTORS
Originating MLS: St. Louis Association of REALTORSFacts & features
Interior
Bedrooms & bathrooms
- Bedrooms: 3
- Bathrooms: 2
- Full bathrooms: 2
- Main level bathrooms: 2
- Main level bedrooms: 3
Heating
- Forced Air
Cooling
- Electric
Features
- Basement: Partially Finished,Full,Sleeping Area,Storage Space,Sump Pump
- Has fireplace: No
Interior area
- Total structure area: 1,364
- Total interior livable area: 1,364 sqft
- Finished area above ground: 1,364
Property
Parking
- Total spaces: 2
- Parking features: Garage
- Garage spaces: 2
Features
- Levels: One
- Waterfront features: Lake
Lot
- Size: 9,600 Square Feet
- Features: Adjoins Common Ground, Back Yard, Front Yard
Details
- Parcel number: 05J320577
- Special conditions: Standard
Construction
Type & style
- Home type: SingleFamily
- Architectural style: Ranch
- Property subtype: Single Family Residence
Materials
- Brick Veneer
- Roof: Architectural Shingle
Condition
- Year built: 1977
Details
- Warranty included: Yes
Utilities & green energy
- Electric: Ameren
- Sewer: Public Sewer
- Water: Public
- Utilities for property: Electricity Connected, Natural Gas Connected
Community & HOA
Community
- Subdivision: Fox Lake 1
HOA
- Has HOA: Yes
- Amenities included: None
- Services included: Common Area Maintenance
- HOA fee: $200 annually
- HOA name: Fox Lake Subdivision
Location
- Region: Florissant
Financial & listing details
- Price per square foot: $187/sqft
- Tax assessed value: $194,500
- Annual tax amount: $3,174
- Date on market: 8/7/2026
- Cumulative days on market: 30 days
- Listing terms: Cash,Conventional,FHA,USDA Loan,VA Loan
- Electric utility on property: Yes
Estimated market value
Not available
Estimated sales range
Not available
Not available
Price history
| Date | Event | Price |
|---|---|---|
| 8/26/2026 | Price change | $255,000-1.9%$187/sqft |
Source:  MARIS #26049934 Report a problem MARIS #26049934 Report a problem | ||
| 8/7/2026 | Listed for sale | $260,000$191/sqft |
Source: MARIS #26049934 Report a problem | ||
| 8/1/1996 | Sold | -- |
Source: Agent Provided Report a problem | ||
Public tax history
| Year | Property taxes | Tax assessment |
|---|---|---|
| 2025 | $3,174 -0.3% | $36,960 +5.7% |
| 2024 | $3,183 +0.4% | $34,980 |
| 2023 | $3,172 +11.7% | $34,980 +25.6% |
| 2022 | $2,840 +5.6% | $27,840 |
| 2021 | $2,688 +12% | $27,840 +20.4% |
| 2020 | $2,399 +17.9% | $23,120 |
| 2019 | $2,036 | $23,120 +25.7% |
| 2018 | $2,036 | $18,400 |
| 2017 | $2,036 +0.1% | $18,400 +3% |
| 2016 | $2,033 +1.3% | $17,860 |
| 2015 | $2,007 | $17,860 -16.4% |
| 2014 | $2,007 -14.6% | $21,360 |
| 2013 | $2,350 | $21,360 -7.2% |
| 2012 | -- | $23,010 |
| 2011 | -- | $23,010 -5.5% |
| 2010 | $2,416 +5.8% | $24,360 |
| 2009 | $2,284 +2.3% | $24,360 -8.4% |
| 2008 | $2,233 +13.8% | $26,600 |
| 2007 | $1,962 | $26,600 +21.2% |
| 2006 | $1,962 +2.4% | $21,950 |
| 2005 | $1,915 +40.9% | $21,950 +10.2% |
| 2003 | $1,359 +5.4% | $19,910 +21.6% |
| 2002 | $1,290 +5% | $16,380 |
| 2001 | $1,228 | $16,380 |
Find assessor info on the county website
Monthly payment
Est. payment
Payment breakdown
Explore the cost of this home by adjusting the details. Changes won't be saved.Climate risks
Neighborhood: 63034
Nearby schools
Schools provided by the listing agent
- Elementary: Barrington Elem.
- Middle: North Middle
- High: Hazelwood Central High
Source: MARIS. This data may not be complete. We recommend contacting the local school district to confirm school assignments for this home.


Similar homes
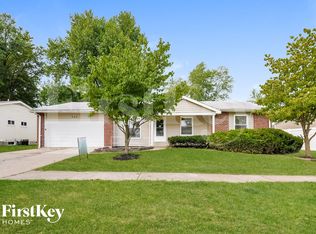
- $215,0003 bd2 ba1.1k sqft2395 Wedgwood Dr W, Florissant, MO 63033For Sale
 MLS ID #26042652, Jenny S Leverich, Coldwell Banker Realty - Gundaker. MARIS
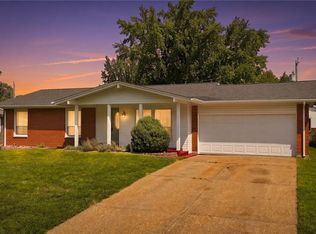
 - $244,9003 bd2 ba1.1k sqft2380 Wharton Ct, Florissant, MO 63031For Sale
 MLS ID #26040769, Joseph McNeal, Coldwell Banker Realty - Gundaker. MARIS
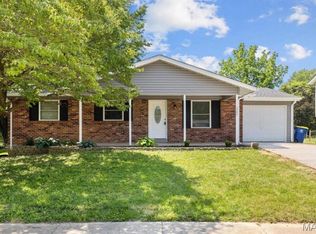
 - $229,9003 bd2 ba1.5k sqft3665 Santiago Dr, Florissant, MO 63033For Sale
 MLS ID #26047143, Robert Salmons, Entera Realty, LLC. MARIS
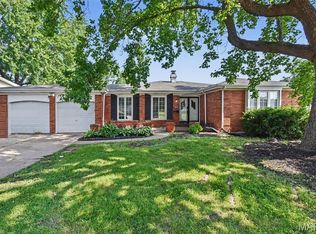
 - $184,9003 bd2 ba820 sqft15553 95th Ave, Florissant, MO 63034For Sale
 MLS ID #26039136, Terry Lynn Jackson, Trelora Realty, Inc. MARIS
 - $250,0003 bd2 ba1.6k sqft160 Saint Patrick Ln, Florissant, MO 63031For SaleMLS ID #26049103, Laurie B Wuestling, Coldwell Banker Realty - Gundaker. MARIS
- $229,0003 bd2 ba1k sqft1800 Apple Blossom Ct, Florissant, MO 63031For SaleMLS ID #26042628, Steven J Feldewert, American Landmark Realty. MARIS
- $289,0003 bd2 ba1.4k sqft912 Gastorf Pl, Florissant, MO 63031For SaleMLS ID #26054813, John Spellman, Coldwell Banker Realty - Gundaker. MARIS
- $259,0003 bd2 ba1.4k sqft316 Locust St, Edwardsville, IL 62025For SaleMLS ID #26056064, Barry Schulhofer, Strano & Associates. MARIS
- $209,9003 bd3 ba1.3k sqft2675 Narraganset Dr, Florissant, MO 63033For SaleMLS ID #26021908, Robert Salmons, Entera Realty, LLC. MARIS
- $169,9004 bd2 ba1.5k sqft2827 Westminster Dr, Florissant, MO 63033For SaleMLS ID #26035632, Terry Lynn Jackson, Trelora Realty, Inc. MARIS
- $279,9004 bd3 ba1.5k sqft225 Day Dr, Saint Louis, MO 63135For SaleMLS ID #26043018, Thalisa Walton, Ellis Luxury Homes, LLC. MARIS
- $209,9003 bd2 ba1.2k sqft3 Wickham Fen Rd, Florissant, MO 63033For SaleMLS ID #26051836, Robert Salmons, Entera Realty, LLC. MARIS
- $299,9003 bd4 ba1.8k sqft330 Reighley Pl, Florissant, MO 63031For SaleMLS ID #26043041, Rachael C Waller, Properties by G. Le' Roi LLC. MARIS
- $189,0004 bd2 ba1.6k sqft1455 Burnside Ct, Florissant, MO 63031For SaleMLS ID #25022898, Michael A Zouglas, REO Xpress, LLC. MARIS
- $255,0003 bd1 ba972 sqft2878 Foxwood Dr, Maryland Heights, MO 63043For SaleMLS ID #26047461, Cierra L Brown, Keller Williams Chesterfield. MARIS
- $214,9004 bd3 ba1.2k sqft5172 Priorybrook Rd, Florissant, MO 63033For SaleMLS ID #26049848, Robert Salmons, Entera Realty, LLC. MARIS
- $204,9003 bd2 ba1k sqft1265 Mallard Ln, Florissant, MO 63031For SaleMLS ID #26025823, Robert Salmons, Entera Realty, LLC. MARIS
- $174,9003 bd1 ba1.5k sqft200 Falcon Dr, Florissant, MO 63031For SaleMLS ID #26042726, Ashleigh Bolar, Keller Williams Marquee. MARIS
- $169,9003 bd2 ba1.3k sqft3625 Hambletonian Dr, Florissant, MO 63033For SaleMLS ID #26038823, Terry Lynn Jackson, Trelora Realty, Inc. MARIS
- $233,0003 bd2 ba1.5k sqft6409 Alpha Dr, Alton, IL 62002For SaleMLS ID #26047535, Stacy Redmon, Coldwell Banker Brown Realtors. MARIS
