Skip main navigation
Sold for $185,000
  • $185,000

    722 Watersedge St, Englewood, FL 34223

    2beds
    1,392sqft
    Manufactured Home, Single Family Residence
    Built in 1983
    6,931 Square Feet Lot
    $184,200 Zestimate®
    $133/sqft
    $2,016 Estimated rent

    Home value

    $184,200

    $168,000 - $203,000

    $2,016/mo

    Zestimate® history
    Loading
    Loading...

    Owner options

    List your home for rent

    $2,016/mo

    Rent Zestimate®

    Find your next renter with Zillow Rental Manager. Plus, with online applications, you can quickly screen prospective tenants – for free.

    Learn more

    $2,016/mo

    Rent Zestimate®

    Refinance and save

    $1,495/mo

    Est. payment

    Refinancing to a lower rate could help reduce your monthly payments and save thousands over the life of the loan.

    See today's rates

    $1,495/mo

    Est. payment

    Explore your selling options

    Work with a Zillow partner agent

    Leverage their expertise and Zillow's premium Showcase listings to get your home seen by more buyers.

    Get started

    List with your own agent

    Get your home in front of millions of buyers by listing it on Zillow.

    Learn how to do it

    Sell it yourself

    Take full control of how buyers see your home on Zillow by listing For Sale by Owner (FSBO).

    List your home

    What's special

    Beautifully remodeled homeOpen bright living spaceIn house laundry roomIrrigation systemHigh cathedral ceilingsCharming wet barNew doors
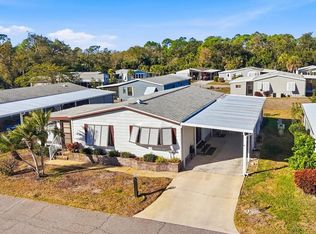
    Motivated Seller! Call for a showing today and make this your home! Experience the quintessential Florida lifestyle in this beautifully remodeled home located in the highly sought-after gated community of Tangerine Woods. Offering an open bright living space. This fully remodeled home is designed for comfort and effortless entertaining. Living in Tangerine Woods means more than just a home; it’s an active community experience. The heart of the home features high cathedral ceilings and an open flow between the living room and dining areas, accented by built-in features and a charming wet bar. Large sliding doors lead to a screened rear porch and patio, perfect for enjoying the gentle Florida breezes. The primary bedroom offers a peaceful retreat with a spacious walk-in closet with a new closet system and a private en suite bathroom with dual vanities.The property includes an outside screened porch, carport and an exterior shed/workshop that provides room for tools and your beach gear. You will have to see the Feature sheet to truly enjoy the upgrades in this home! Here are a few to get you excited. All new kitchen appliances (2021, with an Induction stove top), wood soft close cabinets, pantry and large kitchen Island. Luxury vinyl planking throughout the home, bathrooms updated with granite countertops, wood cabinets, in house Laundry room. The roof and AC new (2022), New doors, Carport and shed (2023), irrigation system, and security system. The community atmosphere reflects a vibrant community with a plethora of social activities and community events. Enjoy the amenities of the community, a clubhouse, fitness center, pool, pickleball, bocce, shuffleboard and tennis! There is on site storage for your boats, Trailers and RVs. Please do not forget about your pets. They are allowed here too. You are perfectly positioned just 4 miles from the pristine Gulf Coast beaches of Manasota Key. Explore the historic charm of Dearborn Street for local dining, farmers markets, and boutique shopping, classic car show or hit the links at one of the many nearby championship golf courses. Bring your golf cart, water toys and your imagination to thoroughly enjoy Gulf Coast Living! This is a vibrant active community and to truly soak in what it has for you to enjoy you must visit Tangerine Woods website and explore your possibilities! Call for your private showing today!

    Zillow last checked:

    Listing updated:

    Listed by:

    Terri Persing 440-476-9884,

    PARADISE EXCLUSIVE INC 941-698-0303

    Bought with:

    Terri Persing, 3451823

    PARADISE EXCLUSIVE INC

    Source: Stellar MLS,MLS#: N6142620MLS LogoOriginating MLS: Englewood

    Facts & features

    Interior

    Bedrooms & bathrooms
    • Bedrooms: 2
    • Bathrooms: 2
    • Full bathrooms: 2
    Primary bedroom
    • Features: Split Vanities, Stone Counters, Walk-In Closet(s)
    • Level: First
    Bedroom 2
    • Features: Granite Counters, Built-in Closet
    • Level: First
    Balcony porch lanai
    • Level: First
    • Area: 150 Square Feet
    • Dimensions: 15x10
    Kitchen
    • Features: Bar, Kitchen Island
    • Level: First
    • Area: 210 Square Feet
    • Dimensions: 15x14
    Laundry
    • Level: First
    • Area: 24 Square Feet
    • Dimensions: 8x3
    Living room
    • Level: First
    • Area: 276 Square Feet
    • Dimensions: 23x12
    Heating
    • Central
    Cooling
    • Central Air
    Appliances
    • Included: Dishwasher, Disposal, Dryer, Electric Water Heater, Exhaust Fan, Ice Maker, Microwave, Range, Refrigerator, Washer
    • Laundry: Laundry Room
    Features
    • Ceiling Fan(s), Crown Molding, Dry Bar, Stone Counters, Thermostat, Vaulted Ceiling(s), Walk-In Closet(s)
    • Flooring: Luxury Vinyl
    • Windows: Skylight(s), Window Treatments
    • Has fireplace: No
    Interior area
    • Total structure area: 2,232
    • Total interior livable area: 1,392 sqft

    Property

    Parking
    • Total spaces: 1
    • Parking features: Carport
    • Carport spaces: 1
    Features
    • Levels: One
    • Stories: 1
    • Exterior features: Irrigation System, Lighting, Storage
    Lot
    • Size: 6,931 Square Feet
    Details
    • Parcel number: 0495091009
    • Zoning: RMH
    • Special conditions: None

    Construction

    Type & style
    • Home type: MobileManufactured
    • Property subtype: Manufactured Home, Single Family Residence
    Materials
    • Vinyl Siding
    • Foundation: Pillar/Post/Pier
    • Roof: Shingle
    Condition
    • New construction: No
    • Year built: 1983

    Utilities & green energy

    • Sewer: Private Sewer
    • Water: None
    • Utilities for property: Cable Connected, Electricity Connected, Sewer Connected, Sprinkler Well, Water Connected

    Community & HOA

    Community
    • Features: Buyer Approval Required, Clubhouse, Fitness Center, Gated Community - No Guard, Golf Carts OK, Pool, Tennis Court(s)
    • Pet fee: $0 monthly
    • Senior community: Yes
    • Subdivision: TANGERINE WOODS
    HOA
    • Has HOA: Yes
    • Amenities included: Clubhouse, Fitness Center, Gated
    • Services included: Cable TV, Common Area Taxes, Community Pool, Reserve Fund, Internet, Maintenance Structure, Maintenance Grounds, Pool Maintenance, Private Road, Recreational Facilities, Security
    • HOA fee: $226 monthly
    • HOA name: Angie Sasser
    • HOA phone: 941-474-0167
    Location
    • Region: Englewood

    Financial & listing details

    • Price per square foot: $133/sqft
    • Tax assessed value: $140,300
    • Annual tax amount: $1,797
    • Date on market: 1/28/2026
    • Cumulative days on market: 88 days
    • Listing terms: Cash,Conventional,FHA,VA Loan
    • Ownership: Fee Simple
    • Total actual rent: 0
    • Electric utility on property: Yes
    • Road surface type: Asphalt
    • Body type: Double Wide

    Price history

    DateEventPrice
    5/13/2026Sold$185,000-11.9%$133/sqft
    Source: Stellar MLS #N6142620 Report a problem
    4/26/2026Pending sale$210,000$151/sqft
    Source: Stellar MLS #N6142620 Report a problem
    2/21/2026Price change$210,000-4.5%$151/sqft
    Source: Stellar MLS #N6142620 Report a problem
    2/14/2026Price change$220,000-4.3%$158/sqft
    Source: Stellar MLS #N6142620 Report a problem
    2/6/2026Price change$230,000-4.2%$165/sqft
    Source: Stellar MLS #N6142620 Report a problem
    1/28/2026Listed for sale$240,000+66.1%$172/sqft
    Source: Stellar MLS #N6142620 Report a problem
    9/1/2020Sold$144,500-3.6%$104/sqft
    Source: Public Record Report a problem
    5/8/2020Listing removed$149,900$108/sqft
    Source: RE/MAX ALLIANCE GROUP #D6109321 Report a problem
    12/11/2019Price change$149,900-3.2%$108/sqft
    Source: RE/MAX ALLIANCE GROUP #D6109321 Report a problem
    11/7/2019Listed for sale$154,900+149.8%$111/sqft
    Source: RE/MAX ALLIANCE GROUP #D6109321 Report a problem
    4/18/2013Sold$62,000$45/sqft
    Source: Public Record Report a problem

    Public tax history

    YearProperty taxesTax assessment
    2025$1,797 +3.2%$140,300 +1%
    2024$1,742 +11.6%$138,900 +6.5%
    2023$1,561 -18.2%$130,400 -20%
    2022$1,908 +2.7%$162,900 +39.3%
    2021$1,859 -0.6%$116,900 -0.2%
    2020$1,870 +78.9%$117,100 +29.4%
    2019$1,046 $90,464 +1.9%
    2018$1,046 +5.1%$88,777 +2.1%
    2017$995 +2.6%$86,951 -17.5%
    2016$970 +0.6%$105,400 +17.9%
    2015$964 -0.1%$89,400 +26.4%
    2014$964 -24.2%$70,700
    2013$1,272 +58.5%$70,700 +1.3%
    2012$802 +2.2%$69,800 +1.5%
    2011$785 -0.3%$68,797 +1.5%
    2010$788 +7.5%$67,780 +2.7%
    2009$733 $65,998 +0.1%
    2008$733 -9.1%$65,932 +3%
    2007$806 $64,012 +2.5%
    2006-- $62,451 +3%
    2005-- $60,632 +3%
    2004$758 +0.5%$58,866 +1.9%
    2003$754 -5.1%$57,768 +2.4%
    2002$794 +6.4%$56,414 +1.6%
    2001$746 +2.2%$55,526 +3%
    2000$730 $53,909
    Find assessor info on the county website

    Neighborhood: 34223

    Nearby schools

    GreatSchools rating
    Get a cash offer in 3 minutes
    Find out how much your home could sell for in as little as 3 minutes with a no-obligation cash offer.
    Estimated market value
    $184,200
    Get a cash offer in 3 minutes
    Find out how much your home could sell for in as little as 3 minutes with a no-obligation cash offer.
    Estimated market value
    $184,200