Welcome to 722 Wellham Ave, a captivating single-family home nestled in the heart of Glen Burnie, MD. This stunning detached residence offers a generous 2,304 square feet of living space, featuring 4 spacious bedrooms and 3.5 well-appointed bathrooms, including a luxurious primary ensuite. Step inside to discover a harmonious blend of carpet, ceramic, and hardwood floors that guide you through this beautifully designed home. The heart of the home, the kitchen, is a chef’s dream come true, boasting stainless steel appliances, a gas stove and oven, a handy pantry, a dishwasher, and sleek granite countertops that provide ample space for meal preparation. Venture outside to enjoy the serene outdoors. The property features a welcoming porch, a charming deck, and a fenced backyard, perfect for relaxation or entertaining guests. The expansive space provides endless possibilities for outdoor activities and gatherings. Additional features include a versatile basement with a 2nd kitchen, ideal for au pair, in law, airbnb, and modern conveniences such as central air conditioning and electric heating that ensure comfort throughout the seasons. Perfectly balancing style and functionality, 722 Wellham Ave invites you to experience a lifestyle of comfort and convenience. This home is ready to embrace its new owners with warmth and elegance. Don’t miss the opportunity to make this your new haven. Schedule a viewing today and envision your future in this delightful Glen Burnie home.
Sold for $480,000
$480,000
722 Wellham Ave, Glen Burnie, MD 21061
4beds
2,256sqft
Single Family Residence
Built in 2014
7,287 Square Feet Lot
$485,100 Zestimate®
$213/sqft
$3,356 Estimated rent
Home value
$485,100
$451,000 - $519,000
$3,356/mo
Zestimate® history
Owner options
List your home for rent
$3,356/mo
Rent Zestimate®
Find your next renter with Zillow Rental Manager. Plus, with online applications, you can quickly screen prospective tenants – for free.
$3,356/mo
Rent Zestimate®
Refinance and save
$2,977/mo
Est. payment
Refinancing to a lower rate could help reduce your monthly payments and save thousands over the life of the loan.
$2,977/mo
Est. payment
Explore your selling options
Work with a Zillow partner agent
Leverage their expertise and Zillow's premium Showcase listings to get your home seen by more buyers.
Get startedList with your own agent
Get your home in front of millions of buyers by listing it on Zillow.
Learn how to do itSell it yourself
Take full control of how buyers see your home on Zillow by listing For Sale by Owner (FSBO).
List your homeWhat's special
Central air conditioningCharming deckStainless steel appliancesFenced backyardGas stove and ovenSleek granite countertopsHandy pantry
Zillow last checked:
Listing updated:
Listed by:
Michelle Kemerer 443-324-5916,
Compass,
Listing Team: Lock And Key Home Team
Bought with:
Chris PERRY, 651028
Compass
Source: Bright MLS,MLS#: MDAA2132724
Facts & features
Interior
Bedrooms & bathrooms
- Bedrooms: 4
- Bathrooms: 4
- Full bathrooms: 3
- 1/2 bathrooms: 1
- Main level bathrooms: 1
Basement
- Area: 678
Heating
- Heat Pump, Electric
Cooling
- Central Air, Electric
Appliances
- Included: Microwave, Dishwasher, Disposal, Dryer, Exhaust Fan, Refrigerator, Stainless Steel Appliance(s), Cooktop, Washer, Water Heater, Gas Water Heater
Features
- 2nd Kitchen, Ceiling Fan(s), Combination Dining/Living, Family Room Off Kitchen, Open Floorplan, Pantry, Walk-In Closet(s)
- Flooring: Carpet, Wood
- Basement: Finished,Exterior Entry
- Has fireplace: No
Interior area
- Total structure area: 2,304
- Total interior livable area: 2,256 sqft
- Finished area above ground: 1,626
- Finished area below ground: 630
Property
Parking
- Total spaces: 1
- Parking features: Garage Faces Front, Attached, Driveway
- Attached garage spaces: 1
- Has uncovered spaces: Yes
Accessibility
- Accessibility features: None
Features
- Levels: Three
- Stories: 3
- Pool features: None
- Fencing: Full,Wood
Lot
- Size: 7,287 Square Feet
- Features: Level, Rear Yard
Details
- Additional structures: Above Grade, Below Grade
- Parcel number: 020526716949456
- Zoning: R5
- Special conditions: Standard
Construction
Type & style
- Home type: SingleFamily
- Architectural style: Colonial
- Property subtype: Single Family Residence
Materials
- Vinyl Siding
- Foundation: Permanent
- Roof: Shingle
Condition
- New construction: No
- Year built: 2014
Utilities & green energy
- Sewer: Public Sewer
- Water: Public
Community & HOA
Community
- Subdivision: Ferndale Farms
HOA
- Has HOA: No
Location
- Region: Glen Burnie
Financial & listing details
- Price per square foot: $213/sqft
- Tax assessed value: $429,200
- Annual tax amount: $5,100
- Date on market: 12/18/2025
- Listing agreement: Exclusive Agency
- Listing terms: Conventional,FHA,Cash,VA Loan
- Ownership: Fee Simple
Price history
| Date | Event | Price |
|---|---|---|
| 2/20/2026 | Sold | $480,000+1.1%$213/sqft |
Source:  Bright MLS #MDAA2132724 Report a problem Bright MLS #MDAA2132724 Report a problem | ||
| 1/20/2026 | Pending sale | $475,000$211/sqft |
Source: Bright MLS #MDAA2132724 Report a problem | ||
| 12/18/2025 | Listed for sale | $475,000+31.2%$211/sqft |
Source: Bright MLS #MDAA2132724 Report a problem | ||
| 1/13/2020 | Sold | $362,000+0.6%$160/sqft |
Source: Public Record Report a problem | ||
| 12/16/2019 | Listed for sale | $360,000$160/sqft |
Source: RE/MAX Specialists #MDAA412890 Report a problem | ||
| 10/24/2019 | Pending sale | $360,000$160/sqft |
Source: RE/MAX Specialists #MDAA412890 Report a problem | ||
| 10/16/2019 | Price change | $360,000-2.7%$160/sqft |
Source: RE/MAX Specialists #MDAA412890 Report a problem | ||
| 10/4/2019 | Price change | $370,000+0%$164/sqft |
Source: RE/MAX Specialists #MDAA412890 Report a problem | ||
| 9/30/2019 | Price change | $369,9000%$164/sqft |
Source: RE/MAX Specialists #MDAA412890 Report a problem | ||
| 9/14/2019 | Listed for sale | $370,000+10.4%$164/sqft |
Source: RE/MAX Specialists #MDAA412890 Report a problem | ||
| 9/17/2014 | Sold | $335,000$148/sqft |
Source: Public Record Report a problem | ||
Public tax history
| Year | Property taxes | Tax assessment |
|---|---|---|
| 2025 | $4,884 +8.2% | $429,200 +4.1% |
| 2024 | $4,516 +4.5% | $412,433 +4.2% |
| 2023 | $4,321 +9.1% | $395,667 +4.4% |
| 2022 | $3,960 +2.6% | $378,900 +2.6% |
| 2021 | $3,859 +2.6% | $369,267 +2.7% |
| 2020 | $3,762 +2.7% | $359,633 +2.8% |
| 2019 | $3,665 +4.6% | $350,000 +1.3% |
| 2018 | $3,504 +0.8% | $345,567 +1.3% |
| 2017 | $3,477 | $341,133 +1.3% |
| 2016 | -- | $336,700 +1% |
| 2015 | -- | $333,367 +1% |
| 2014 | -- | $330,033 +4025.4% |
| 2013 | -- | $8,000 |
| 2012 | -- | $8,000 |
| 2011 | -- | $8,000 -27.3% |
| 2010 | -- | $11,000 +37.5% |
| 2009 | -- | $8,000 +60% |
| 2008 | -- | $5,000 +150% |
| 2007 | -- | $2,000 |
| 2006 | -- | $2,000 |
| 2005 | -- | $2,000 |
| 2004 | -- | $2,000 |
| 2003 | -- | $2,000 |
| 2002 | -- | $2,000 |
| 2001 | -- | $2,000 |
Find assessor info on the county website
Neighborhood: 21061
Nearby homes
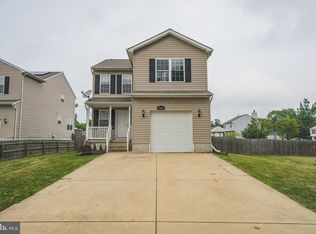
- $520,0003 bd4 ba2.2k sqft720 Wellham Ave, Glen Burnie, MD 21061Sold
- $324,600-- bd1 ba896 sqft717 Wellham Ave, Glen Burnie, MD 21061Off Market
- $479,8004 bd4 ba1.8k sqft112 Proctor Ct, Glen Burnie, MD 21061Off Market
- $333,6006 bd2 ba1.6k sqft14 Proctor Ave, Glen Burnie, MD 21061Off Market

- $406,600-- bd2 ba1.5k sqft111 Proctor Ct, Glen Burnie, MD 21061Off Market
- $471,600-- bd2 ba1.6k sqft102 Proctor Ct, Glen Burnie, MD 21061Off Market
- $495,000-- bd1 ba1.6k sqft104 Proctor Ct, Glen Burnie, MD 21061Sold
- $337,6006 bd2 ba1.6k sqft12 Proctor Ave, Glen Burnie, MD 21061Off Market
Nearby schools
GreatSchools rating
- 7/10Hilltop Elementary SchoolGrades: K-5Distance: 0.4 mi
- 6/10Lindale Middle SchoolGrades: 6-8Distance: 1.4 mi
- 4/10North County High SchoolGrades: 9-12Distance: 0.6 mi
Schools provided by the listing agent
- District: Anne Arundel County Public Schools
Source: Bright MLS. This data may not be complete. We recommend contacting the local school district to confirm school assignments for this home.
Get a cash offer in 3 minutes
Find out how much your home could sell for in as little as 3 minutes with a no-obligation cash offer.
Estimated market value
$485,100
Get a cash offer in 3 minutes
Find out how much your home could sell for in as little as 3 minutes with a no-obligation cash offer.
Estimated market value
$485,100
- Maryland
- Anne Arundel County
- Glen Burnie
- 21061
- 722 Wellham Ave
Nearby cities
Nearby zip codes
Other Glen Burnie Topics
