Skip main navigation
Closed
  • $240,000

    722 WESTON AVENUE, Wausau, WI 54403

    4beds
    1,975sqft
    Single Family Residence
    Built in 1946
    6,969 Square Feet Lot
    $301,000 Zestimate®
    $122/sqft
    $1,740 Estimated rent

    Home value

    $301,000

    $286,000 - $316,000

    $1,740/mo

    Zestimate® history
    Loading
    Loading...

    Owner options

    List your home for rent

    $1,740/mo

    Rent Zestimate®

    Find your next renter with Zillow Rental Manager. Plus, with online applications, you can quickly screen prospective tenants – for free.

    Learn more

    $1,740/mo

    Rent Zestimate®

    Refinance and save

    $1,664/mo

    Est. payment

    Refinancing to a lower rate could help reduce your monthly payments and save thousands over the life of the loan.

    See today's rates

    $1,664/mo

    Est. payment

    Explore your selling options

    Work with a Zillow partner agent

    Leverage their expertise and Zillow's premium Showcase listings to get your home seen by more buyers.

    Get started

    List with your own agent

    Get your home in front of millions of buyers by listing it on Zillow.

    Learn how to do it

    Sell it yourself

    Take full control of how buyers see your home on Zillow by listing For Sale by Owner (FSBO).

    List your home

    What's special

    Rustic barHard wood flooringTons of closet spaceAmple kitchen spaceWood cabinetsMaster bedroomPocket doors
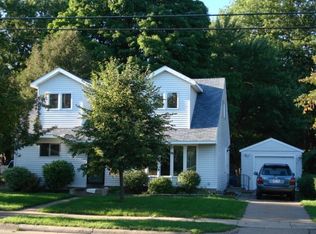
    Lovely south-east side cape code with 4 bedrooms awaits your consideration! Almost 2,000 finished square feet of possibilities to come home to. Built in 1946 this property boasts many modern updates with all the charming old school touches. Step inside your foyer, hang up your coat and enjoy urban life. Spacious living room with hard wood flooring, front facing vinyl windows and wood burning fireplace for those crisp fall and winter afternoons! Your dinette is sweet, cozy and a great little nook with natural light pouring in and built in cabinet spaces. Pocket doors never go out of style and you'll be able to separate your dinette area from your kitchen if you choose so. Ample kitchen space awaits with wood cabinets, free-standing island which would remain and all appliances. Your main floor is complete with a full bath and 2 bedrooms. Ascend to the upper level to find another bedroom and master bedroom with attached master bath, tons of closet space and skylights to view the night sky! Lower level comes complete with a finished family room, rustic bar with,bar refrigerator, projector and projector screen. Your lower level also provides laundry with laundry hook-ups. Your backyard provides great entertainment space and ambiance with patios, fire pit and tree house. LARGE detached 2 car garage was built in 2017 and boasts ample shelving space and future insulation. This home also comes with installed security cameras which would also remain. Too cute to pass up! Come schedule your private showing today!

    Zillow last checked:

    Listing updated:

    Listed by:

    JACOB MIZGALSKI jacob.mizgalski@exprealty.com,

    eXp Realty, LLC,

    Rachel Mizgalski 715-347-8571,

    eXp Realty, LLC

    Bought with:

    Lana Mohs

    Source: WIREX MLS,MLS#: 22233396MLS LogoOriginating MLS: Central WI Board of REALTORS

    Facts & features

    Interior

    Bedrooms & bathrooms
    • Bedrooms: 4
    • Bathrooms: 2
    • Full bathrooms: 2
    • Main level bedrooms: 2
    Primary bedroom
    • Level: Main
    • Area: 121
    • Dimensions: 11 x 11
    Bedroom 2
    • Level: Main
    • Area: 108
    • Dimensions: 9 x 12
    Bedroom 3
    • Level: Upper
    • Area: 120
    • Dimensions: 10 x 12
    Bedroom 4
    • Level: Upper
    • Area: 225
    • Dimensions: 15 x 15
    Family room
    • Level: Lower
    • Area: 357
    • Dimensions: 21 x 17
    Kitchen
    • Level: Main
    • Area: 110
    • Dimensions: 10 x 11
    Living room
    • Level: Main
    • Area: 220
    • Dimensions: 11 x 20
    Heating
    • Natural Gas, Forced Air
    Cooling
    • Central Air, Wall Unit(s)
    Appliances
    • Included: Refrigerator, Range/Oven, Microwave, Washer, Dryer
    Features
    • Ceiling Fan(s), Walk-In Closet(s)
    • Flooring: Wood
    • Windows: Window Coverings, Skylight(s)
    • Basement: Partially Finished,Full
    Interior area
    • Total structure area: 1,975
    • Total interior livable area: 1,975 sqft
    • Finished area above ground: 1,688
    • Finished area below ground: 287

    Property

    Parking
    • Total spaces: 2
    • Parking features: 2 Car, Detached
    • Garage spaces: 2
    Features
    • Levels: Two
    • Stories: 2
    • Patio & porch: Patio
    Lot
    • Size: 6,969 Square Feet
    Details
    • Parcel number: 29128070120231
    • Zoning: Residential
    • Special conditions: Arms Length

    Construction

    Type & style
    • Home type: SingleFamily
    • Architectural style: Cape Cod
    • Property subtype: Single Family Residence
    Materials
    • Vinyl Siding, Aluminum Siding
    • Roof: Shingle
    Condition
    • 21+ Years
    • New construction: No
    • Year built: 1946

    Utilities & green energy

    • Sewer: Public Sewer
    • Water: Public
    • Utilities for property: Cable Available

    Community & HOA

    Community
    • Security: Smoke Detector(s)
    Location
    • Region: Wausau
    • Municipality: Wausau

    Financial & listing details

    • Price per square foot: $122/sqft
    • Tax assessed value: $238,400
    • Annual tax amount: $3,921
    • Date on market: 8/4/2023
    • Listing terms: Arms Length Sale

    Price history

    DateEventPrice
    9/22/2023Sold$240,000+6.7%$122/sqft
    Source: WIREX MLS #22233396 Report a problem
    8/7/2023Contingent$224,900$114/sqft
    Source: WIREX MLS #22233396 Report a problem
    8/4/2023Listed for sale$224,900+27%$114/sqft
    Source: WIREX MLS #22233396 Report a problem
    10/18/2019Sold$177,100-1.6%$90/sqft
    Source: CWMLS #21812444 Report a problem
    8/22/2019Listed for sale$179,900+18%$91/sqft
    Source: RE/MAX EXCEL #21812444 Report a problem
    9/28/2017Sold$152,400+3%$77/sqft
    Source: Public Record Report a problem
    8/11/2017Listed for sale$147,900$75/sqft
    Source: EXIT GREATER REALTY #1705086 Report a problem

    Public tax history

    YearProperty taxesTax assessment
    2024$4,333 +11.4%$238,400 +43.4%
    2023$3,888 -0.9%$166,300
    2022$3,921 +3.9%$166,300
    2021$3,774 -3.9%$166,300
    2020$3,926 -4.3%$166,300 +2%
    2019$4,103 +3.3%$163,000 +7%
    2018$3,973 +26.7%$152,400 +21.7%
    2017$3,136 +2.8%$125,200
    2016$3,050 -2.5%$125,200
    2015$3,127 +1.2%$125,200 -3.6%
    2014$3,090 +1%$129,900
    2013$3,060 -0.4%$129,900
    2012$3,071 -2.9%$129,900
    2011$3,162 -0.5%$129,900
    2010$3,178 +1.5%$129,900
    2009$3,130 +2.5%$129,900
    2008$3,053 +1.2%$129,900
    2007$3,015 -2.2%$129,900 +7.4%
    2006$3,083 -0.2%$121,000
    2005$3,090 -1.8%$121,000
    2004$3,147 +10.8%$121,000 +33%
    2003$2,840 +0.3%$91,000
    2002$2,833 +27.4%$91,000 +22.5%
    2000$2,223 $74,300
    Find assessor info on the county website

    Neighborhood: Southeast Side

    Nearby schools

    GreatSchools rating
    Schools provided by the listing agent
    • High: Wausau
    • District: Wausau

    Source: WIREX MLS. This data may not be complete. We recommend contacting the local school district to confirm school assignments for this home.

    Get a cash offer in 3 minutes
    Find out how much your home could sell for in as little as 3 minutes with a no-obligation cash offer.
    Estimated market value
    $301,000
    Get a cash offer in 3 minutes
    Find out how much your home could sell for in as little as 3 minutes with a no-obligation cash offer.
    Estimated market value
    $301,000