JUST REDUCED! Welcome to Aldan Borough! This charming 3 bedroom, 2 bath Colonial is very charming and has been updated to meet your modern day needs! This home has an updated kitchen with granite countertops, stainless steel appliances and plenty of cabinet and storage space. There is a large peninsula with seating for 2 or 3 stools, which allows for additional seating. The living room is spacious and inviting and flows perfectly into the dining room. There is also a den/family room off of the kitchen that allows you to comfortably entertain. The primary bedroom is very large and is accessible from the spiral staircase. The primary offers an en suite bathroom that has been recently updated. The additional 2 bedrooms are nicely sized and they share a hall bath. There is a patio in the rear with a nice size fenced in yard. Other great features about this home include; CENTRAL AIR, updated lighting, NEWER ROOF, REPLACEMENT WINDOWS, hardwood flooring and the seller is including the washer, dryer, fridge and a 1-Year American Preferred Warranty! Come and make this home - yours!
Sold for $300,000
$300,000
722 Westwood Ln, Aldan, PA 19018
3beds
1,800sqft
Single Family Residence
Built in 1950
5,227 Square Feet Lot
$318,200 Zestimate®
$167/sqft
$2,349 Estimated rent
Home value
$318,200
$293,000 - $347,000
$2,349/mo
Zestimate® history
Owner options
List your home for rent
$2,349/mo
Rent Zestimate®
Find your next renter with Zillow Rental Manager. Plus, with online applications, you can quickly screen prospective tenants – for free.
$2,349/mo
Rent Zestimate®
Refinance and save
$2,074/mo
Est. payment
Refinancing to a lower rate could help reduce your monthly payments and save thousands over the life of the loan.
$2,074/mo
Est. payment
Explore your selling options
Work with a Zillow partner agent
Leverage their expertise and Zillow's premium Showcase listings to get your home seen by more buyers.
Get startedList with your own agent
Get your home in front of millions of buyers by listing it on Zillow.
Learn how to do itSell it yourself
Take full control of how buyers see your home on Zillow by listing For Sale by Owner (FSBO).
List your homeWhat's special
Fenced in yardPatio in the rearLarge peninsula with seatingHardwood flooringEn suite bathroomGranite countertopsUpdated kitchen
Zillow last checked:
Listing updated:
Listed by:
Shaquiyyah Jenkins 267-230-3199,
Domain Real Estate Group, LLC
Bought with:
George Petrakis, RS226272L
Realty Mark Associates
Source: Bright MLS,MLS#: PADE2075386
Facts & features
Interior
Bedrooms & bathrooms
- Bedrooms: 3
- Bathrooms: 2
- Full bathrooms: 2
- Main level bathrooms: 2
- Main level bedrooms: 3
Basement
- Area: 0
Heating
- Hot Water, Natural Gas
Cooling
- Central Air, Electric
Appliances
- Included: Gas Water Heater
- Laundry: Main Level
Features
- Has basement: No
- Has fireplace: No
Interior area
- Total structure area: 1,800
- Total interior livable area: 1,800 sqft
- Finished area above ground: 1,800
- Finished area below ground: 0
Property
Parking
- Total spaces: 5
- Parking features: Garage Faces Front, Driveway, Detached
- Garage spaces: 2
- Uncovered spaces: 3
Accessibility
- Accessibility features: None
Features
- Levels: Two
- Stories: 2
- Pool features: None
Lot
- Size: 5,227 Square Feet
- Dimensions: 74.00 x 75.00
Details
- Additional structures: Above Grade, Below Grade
- Parcel number: 16020221300
- Zoning: RESIDENTIAL
- Special conditions: Standard
Construction
Type & style
- Home type: SingleFamily
- Architectural style: Colonial
- Property subtype: Single Family Residence
Materials
- Vinyl Siding, Aluminum Siding
- Foundation: Crawl Space
- Roof: Asphalt,Architectural Shingle
Condition
- Very Good
- New construction: No
- Year built: 1950
Utilities & green energy
- Sewer: Public Sewer
- Water: Public
Community & HOA
Community
- Subdivision: Aldan
HOA
- Has HOA: No
Location
- Region: Aldan
- Municipality: UPPER DARBY TWP
Financial & listing details
- Price per square foot: $167/sqft
- Tax assessed value: $153,680
- Annual tax amount: $6,499
- Date on market: 9/14/2024
- Listing agreement: Exclusive Right To Sell
- Inclusions: Washer, Dryer, Fridge "as-is"
- Ownership: Fee Simple
Price history
| Date | Event | Price |
|---|---|---|
| 12/20/2024 | Sold | $300,000-1.6%$167/sqft |
Source:  Bright MLS #PADE2075386 Report a problem Bright MLS #PADE2075386 Report a problem | ||
| 11/27/2024 | Pending sale | $304,900$169/sqft |
Source: Bright MLS #PADE2075386 Report a problem | ||
| 10/28/2024 | Contingent | $304,900$169/sqft |
Source: Bright MLS #PADE2075386 Report a problem | ||
| 10/23/2024 | Price change | $304,900-1.6%$169/sqft |
Source: Bright MLS #PADE2075386 Report a problem | ||
| 9/14/2024 | Listed for sale | $309,900+72.2%$172/sqft |
Source: Bright MLS #PADE2075386 Report a problem | ||
| 10/10/2019 | Sold | $180,000-2.7%$100/sqft |
Source: Public Record Report a problem | ||
| 10/1/2019 | Listed for sale | $185,000$103/sqft |
Source: RE/MAX Town & Country #PADE496506 Report a problem | ||
| 8/15/2019 | Pending sale | $185,000$103/sqft |
Source: RE/MAX Town & Country #PADE496506 Report a problem | ||
| 7/22/2019 | Listed for sale | $185,000+5.7%$103/sqft |
Source: RE/MAX Town & Country #PADE496506 Report a problem | ||
| 4/1/2014 | Listing removed | $175,000$97/sqft |
Source: Keller Williams Main Line Realty #6257501 Report a problem | ||
| 7/31/2013 | Listed for sale | $175,000+36.7%$97/sqft |
Source: Keller Williams Main Line Realty #6257501 Report a problem | ||
| 1/26/2000 | Sold | $128,000$71/sqft |
Source: Public Record Report a problem | ||
Public tax history
| Year | Property taxes | Tax assessment |
|---|---|---|
| 2026 | $6,939 +3.2% | $153,680 |
| 2025 | $6,726 +3.5% | $153,680 |
| 2024 | $6,499 +1% | $153,680 |
| 2023 | $6,438 +2.8% | $153,680 |
| 2022 | $6,265 | $153,680 |
| 2021 | $6,265 +1102.3% | $153,680 +61.1% |
| 2020 | $521 -91.4% | $95,420 |
| 2019 | $6,064 +1.2% | $95,420 |
| 2018 | $5,995 +1044.7% | $95,420 |
| 2017 | $524 -2% | $95,420 |
| 2016 | $534 | $95,420 |
| 2015 | $534 +2% | $95,420 |
| 2014 | $524 +2.8% | $95,420 |
| 2013 | $510 +2.8% | $95,420 |
| 2012 | $496 +0.3% | $95,420 |
| 2011 | $494 +2% | $95,420 |
| 2010 | $484 +7.5% | $95,420 |
| 2009 | $451 | $95,420 |
| 2008 | $451 +8.3% | $95,420 |
| 2007 | $416 | $95,420 |
| 2006 | $416 -2% | $95,420 |
| 2005 | $425 | $95,420 |
| 2004 | $425 +8.5% | $95,420 |
| 2003 | $391 +7.9% | $95,420 |
| 2002 | $363 | $95,420 |
| 2000 | $363 | $95,420 |
Find assessor info on the county website
Neighborhood: 19018
Nearby homes
- $205,7002 bd1 ba1.4k sqft720 Westwood Ln, Aldan, PA 19018Off Market
- $308,8003 bd1 ba1.8k sqft724 Westwood Ln, Aldan, PA 19018Off Market
- $268,6004 bd2 ba1.4k sqft721 Surrey Rd, Aldan, PA 19018Off Market

- $312,5003 bd2 ba1.4k sqft719 Surrey Rd, Aldan, PA 19018Off Market
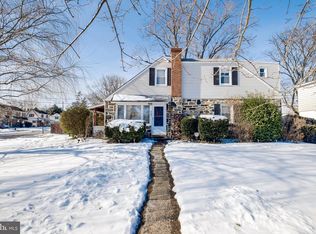
- $329,3003 bd2 ba1.4k sqft723 Surrey Rd, Aldan, PA 19018Off Market
- $258,4002 bd1 ba1.2k sqft721 Westwood Ln, Aldan, PA 19018Off Market
- $255,0003 bd2 ba1.5k sqft723 Westwood Ln, Aldan, PA 19018Sold
- $301,8003 bd2 ba1.5k sqft726 Westwood Ln, Aldan, PA 19018Off Market
Nearby schools
GreatSchools rating
- 6/10Primos El SchoolGrades: K-5Distance: 1.4 mi
- 3/10Drexel Hill Middle SchoolGrades: 6-8Distance: 2.5 mi
- 3/10Upper Darby Senior High SchoolGrades: 9-12Distance: 2.2 mi
Schools provided by the listing agent
- District: Upper Darby
Source: Bright MLS. This data may not be complete. We recommend contacting the local school district to confirm school assignments for this home.
Get a cash offer in 3 minutes
Find out how much your home could sell for in as little as 3 minutes with a no-obligation cash offer.
Estimated market value
$318,200
Get a cash offer in 3 minutes
Find out how much your home could sell for in as little as 3 minutes with a no-obligation cash offer.
Estimated market value
$318,200
- Pennsylvania
- Delaware County
- Clifton Heights
- 19018
- 722 Westwood Ln
Nearby cities
Nearby zip codes
Other Clifton Heights Topics
