Skip main navigation
Off market
  • $429,400

    722 Winged Foot Dr, Aiken, SC 29803

    4beds
    2,929sqft
    Single Family Residence
    Built in 1978
    0.61 Acres Lot
    $429,400 Zestimate®
    $147/sqft
    $2,443 Estimated rent

    Home value

    $429,400

    $404,000 - $455,000

    $2,443/mo

    Zestimate® history
    Loading
    Loading...

    Owner options

    List your home for rent

    $2,443/mo

    Rent Zestimate®

    Find your next renter with Zillow Rental Manager. Plus, with online applications, you can quickly screen prospective tenants – for free.

    Learn more

    $2,443/mo

    Rent Zestimate®

    Refinance and save

    $2,466/mo

    Est. payment

    Refinancing to a lower rate could help reduce your monthly payments and save thousands over the life of the loan.

    See today's rates

    $2,466/mo

    Est. payment

    Explore your selling options

    Work with a Zillow partner agent

    Leverage their expertise and Zillow's premium Showcase listings to get your home seen by more buyers.

    Get started

    List with your own agent

    Get your home in front of millions of buyers by listing it on Zillow.

    Learn how to do it

    Sell it yourself

    Take full control of how buyers see your home on Zillow by listing For Sale by Owner (FSBO).

    List your home

    What's special

    Breakfast tableFenced rear yardPerfect bay window nicheExpansive lushHvac systemMature landscapingFreshly painted

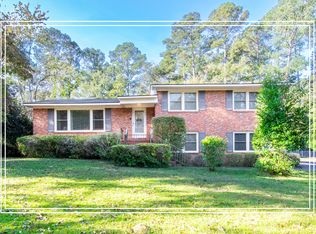
    Your buyers will fall in love! Situated perfectly on the homesite, 722 Winged Foot Drive displays expansive lush, manicured & mature landscaping everywhere you look. This desirable Houndslake home features an irrigation system, multiple outdoor living areas and a fenced rear yard. This is a wonderfully spacious, private, peaceful & attractive one-level home located in one of Aiken's most outstanding neighborhoods. A comfortable front porch greets you and upon entry, you will see that this home is in excellent condition and has been lovingly maintained by the current owners. The foyer is wide, open and inviting with the formal living and dining room to the right offering large picture windows overlooking the peaceful lawn and lovely winding streetscape of the community. The updated, roomy and functional kitchen features tremendous cabinet and counter space, Electrolux wall oven, Samsung French door fridge, Whirlpool flat cooktop with range hood, deep double drop-in sink, Bosch dishwasher, solid surface countertops and a perfect bay window niche for your breakfast table and even a desk area. The flooring in the kitchen and family room is new; a durable and neutral laminate. A mud/laundry room and half-bath are perfectly located directly off the kitchen and between the rear yard and the two-car attached garage. The family room offers a wood burning fireplace, bar, and generous space for entertaining. The comfortable sunroom leads you from family room to back yard. There are four large bedrooms in this home each with great closet space and easy access to full baths. The interior is freshly painted with a neutral color ready for your buyers to make it their own. Both the HVAC system and the water heater have been recently replaced. The garage offers room for your vehicles, bikes, lawn equipment, as well as a convenient utility sink and a desirable separate storage room/workshop for tools and more. Don't let this wonderful home pass you by.

    This property is off market, which means it's not currently listed for sale or rent on Zillow. This may be different from what's available on other websites or public sources.

    Zillow last checked:

    Listing updated:

    Listed by:

    Olga Page,

    Haven Real Estate,

    Amy M Burnette,

    Haven Real Estate

    Bought with:

    Kelvin Jenkins, SC106421

    Realty One Group Visionaries

    Source: Aiken MLS,MLS#: 206822MLS Logo

    Facts & features

    Interior

    Bedrooms & bathrooms
    • Bedrooms: 4
    • Bathrooms: 3
    • Full bathrooms: 2
    • 1/2 bathrooms: 1
    Primary bedroom
    • Level: Main
    • Area: 280.56
    • Dimensions: 16.83 x 16.67
    Bedroom 2
    • Level: Main
    • Area: 183.45
    • Dimensions: 13.42 x 13.67
    Bedroom 3
    • Level: Main
    • Area: 174.25
    • Dimensions: 11.75 x 14.83
    Bedroom 4
    • Level: Main
    • Area: 175.44
    • Dimensions: 11.83 x 14.83
    Dining room
    • Level: Main
    • Area: 157.36
    • Dimensions: 12.42 x 12.67
    Family room
    • Level: Main
    • Area: 429.9
    • Dimensions: 25.17 x 17.08
    Kitchen
    • Level: Main
    • Area: 388.48
    • Dimensions: 19.67 x 19.75
    Laundry
    • Level: Main
    • Area: 94.17
    • Dimensions: 9.83 x 9.58
    Living room
    • Level: Main
    • Area: 220.31
    • Dimensions: 18.75 x 11.75
    Sunroom
    • Level: Main
    • Area: 178.19
    • Dimensions: 17.25 x 10.33
    Heating
    • Electric, Heat Pump
    Cooling
    • Central Air, Electric
    Appliances
    • Included: Microwave, Self Cleaning Oven, Refrigerator, Cooktop, Dishwasher, Disposal
    Features
    • Solid Surface Counters, Wet Bar, Bedroom on 1st Floor, Ceiling Fan(s), Eat-in Kitchen, Pantry, Cable Internet
    • Flooring: Carpet, Ceramic Tile, Laminate, Tile
    • Basement: None
    • Number of fireplaces: 1
    • Fireplace features: Wood Burning, Family Room
    Interior area
    • Total structure area: 2,929
    • Total interior livable area: 2,929 sqft
    • Finished area above ground: 2,929
    • Finished area below ground: 0

    Property

    Parking
    • Total spaces: 2
    • Parking features: Workshop in Garage, Attached, Driveway, Garage Door Opener, Paved
    • Attached garage spaces: 2
    • Has uncovered spaces: Yes
    Accessibility
    • Accessibility features: Accessible Entrance
    Features
    • Levels: One
    • Patio & porch: Patio, Porch, Screened
    • Exterior features: Garden
    • Pool features: Community
    Lot
    • Size: 0.61 Acres
    • Features: Wooded, Corner Lot, Landscaped, Level, Sprinklers In Front, Sprinklers In Rear
    Details
    • Additional structures: None
    • Parcel number: 1061510006
    • Special conditions: Standard
    • Horse amenities: None

    Construction

    Type & style
    • Home type: SingleFamily
    • Architectural style: Ranch
    • Property subtype: Single Family Residence
    Materials
    • Brick Veneer, Vinyl Siding
    • Foundation: Brick/Mortar, Combination
    • Roof: Shingle
    Condition
    • New construction: No
    • Year built: 1978

    Utilities & green energy

    • Sewer: Public Sewer
    • Water: Public
    • Utilities for property: Cable Available

    Community & neighborhood

    Community
    • Community features: Country Club, Golf, Internet Available, Pool, Recreation Area, Tennis Court(s)
    Location
    • Region: Aiken
    • Subdivision: Houndslake

    Other

    Other facts
    • Listing terms: Contract
    • Road surface type: Paved

    Price history

    DateEventPrice
    7/6/2023Sold$370,000$126/sqft
    Source: Aiken MLS #206822 Report a problem
    6/17/2023Contingent$370,000$126/sqft
    Source: Aiken MLS #206822 Report a problem
    6/15/2023Listed for sale$370,000+52.9%$126/sqft
    Source: Aiken MLS #206822 Report a problem
    6/12/2019Sold$242,000-3.2%$83/sqft
    Source: Aiken MLS #106700 Report a problem
    5/30/2019Listed for sale$249,900$85/sqft
    Source: Meybohm Real Estate #106700 Report a problem
    5/30/2019Pending sale$249,900$85/sqft
    Source: Meybohm Real Estate #106700 Report a problem
    4/1/2019Listed for sale$249,900$85/sqft
    Source: Meybohm Real Estate #106700 Report a problem

    Public tax history

    YearProperty taxesTax assessment
    2025$1,402 $14,000
    2024$1,402 +87.8%$14,000 +48.3%
    2023$747 +2.8%$9,440
    2022$726 -0.2%$9,440
    2021$728 -4.5%$9,440 -2.5%
    2020$762 $9,680 +17.6%
    2019-- $8,230
    2018$619 $8,230
    2017$619 +5.2%--
    2016$589 --
    2015$589 +12.1%--
    2014$525 --
    2013$525 --
    2011-- --
    2009-- --
    2007-- --
    2006-- --
    2004-- $5,920
    2002-- $5,920 -15.1%
    2000-- $6,970

    Find assessor info on the county website

    Neighborhood: 29803

    Nearby schools

    GreatSchools rating
    Schools provided by the listing agent
    • Elementary: Chukker Creek
    • Middle: Aiken Intermediate 6th-Kennedy Middle 7th&8th
    • High: South Aiken

    Source: Aiken MLS. This data may not be complete. We recommend contacting the local school district to confirm school assignments for this home.

    Get pre-qualified for a loan
    At Zillow Home Loans, we can pre-qualify you in as little as 5 minutes with no impact to your credit score.

    An equal housing lender. NMLS #10287.

    Sell for more on Zillow
    Get a Zillow Showcase℠ listing at no additional cost and you could sell for .
    $429,400
    2% more
    +$8,588
    With Zillow Showcase(estimated)
    $437,988