Skip main navigation
Closed
  • $230,000

    722 Woodall Dr, Evansville, IN 47711

    3beds
    1,442sqft
    Single Family Residence
    Built in 2002
    6,969 Square Feet Lot
    $254,400 Zestimate®
    $--/sqft
    $1,722 Estimated rent

    Home value

    $254,400

    $242,000 - $267,000

    $1,722/mo

    Zestimate® history
    Loading
    Loading...

    Owner options

    List your home for rent

    $1,722/mo

    Rent Zestimate®

    Find your next renter with Zillow Rental Manager. Plus, with online applications, you can quickly screen prospective tenants – for free.

    Learn more

    $1,722/mo

    Rent Zestimate®

    Refinance and save

    $1,452/mo

    Est. payment

    Refinancing to a lower rate could help reduce your monthly payments and save thousands over the life of the loan.

    See today's rates

    $1,452/mo

    Est. payment

    Explore your selling options

    Work with a Zillow partner agent

    Leverage their expertise and Zillow's premium Showcase listings to get your home seen by more buyers.

    Get started

    List with your own agent

    Get your home in front of millions of buyers by listing it on Zillow.

    Learn how to do it

    Sell it yourself

    Take full control of how buyers see your home on Zillow by listing For Sale by Owner (FSBO).

    List your home

    What's special

    Modern featuresVaulted ceilingsDesigned layoutNewly remodeled kitchenGranite countertopsAmple cabinetry
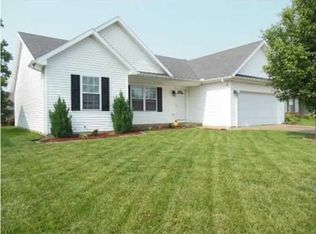
    Property 722 Woodall Dr, Evansville, IN is a stunning single-family home that was built in 2002. With a thoughtfully designed layout and modern features, this property offers an exceptional living experience. The house boasts two bathrooms, providing ample convenience for its inhabitants. The generous finished area spans across 1,442 square feet, offering an abundance of space for comfortable living.Situated on a spacious lot measuring 6,970 square feet, this property provides ample outdoor space for various activities and potential landscaping projects. Whether it's hosting gatherings, enjoying recreational activities, or simply relaxing in the serenity of nature, this property caters to diverse lifestyles.The exterior of the house exudes timeless charm and curb appeal. The well-maintained landscaping and inviting front porch create a warm welcome for both residents and guests. The fenced in backyard features a new 8' x 10' barn with a loft for plenty of extra storage space.Upon entering, you are greeted by an open and airy living area with vaulted ceilings that seamlessly flows into the dining and kitchen spaces. The newly remodeled kitchen features granite countertops, ample cabinetry, and a convenient layout that makes meal preparation a breeze. The dining area is perfect for enjoying members meals or hosting intimate gatherings.

    Zillow last checked:

    Listing updated:

    Listed by:

    Donna Mink Main:502-717-1722,

    Mink Realty

    Bought with:

    Johnna Cameron, RB14040953

    ERA FIRST ADVANTAGE REALTY, INC

    Source: IRMLS,MLS#: 202402098MLS Logo

    Facts & features

    Interior

    Bedrooms & bathrooms
    • Bedrooms: 3
    • Bathrooms: 2
    • Full bathrooms: 2
    • Main level bedrooms: 3
    Bedroom 1
    • Level: Main
    Bedroom 2
    • Level: Main
    Kitchen
    • Level: Main
    • Area: 120
    • Dimensions: 12 x 10
    Heating
    • Natural Gas, Forced Air
    Cooling
    • Central Air
    Features
    • Ceiling-9+, Ceiling Fan(s), Vaulted Ceiling(s), Walk-In Closet(s)
    • Basement: Crawl Space
    • Attic: Pull Down Stairs,Storage
    • Has fireplace: No
    Interior area
    • Total structure area: 1,442
    • Total interior livable area: 1,442 sqft
    • Finished area above ground: 1,442
    • Finished area below ground: 0

    Property

    Parking
    • Total spaces: 2
    • Parking features: Attached
    • Attached garage spaces: 2
    Features
    • Levels: One
    • Stories: 1
    Lot
    • Size: 6,969 Square Feet
    • Dimensions: 62X115
    • Features: Level
    Details
    • Additional structures: Barn
    • Parcel number: 820432002746.047019

    Construction

    Type & style
    • Home type: SingleFamily
    • Property subtype: Single Family Residence
    Materials
    • Brick, Vinyl Siding
    Condition
    • New construction: No
    • Year built: 2002

    Utilities & green energy

    • Sewer: Public Sewer
    • Water: Public
    • Utilities for property: Cable Available

    Community & HOA

    Community
    • Security: Security System
    • Subdivision: Wood Gate / Woodgate
    Location
    • Region: Evansville

    Financial & listing details

    • Tax assessed value: $198,100
    • Annual tax amount: $1,847
    • Date on market: 3/1/2024

    Price history

    DateEventPrice
    2/29/2024Sold$230,000-0.9%
    Source: IRMLS #202402098 Report a problem
    2/2/2024Pending sale$232,000
    Source: IRMLS #202402098 Report a problem
    1/21/2024Listed for sale$232,000+97.6%
    Source: IRMLS #202402098 Report a problem
    7/5/2017Sold$117,410-4.5%$81/sqft
    Source: Agent Provided Report a problem
    6/14/2017Pending sale$122,900$85/sqft
    Source: BERKSHIRE HATHAWAY HOMESERVICES, INDIANA REALTY #201726616 Report a problem
    6/14/2017Listed for sale$122,900$85/sqft
    Source: BERKSHIRE HATHAWAY HOMESERVICES, INDIANA REALTY #201726616 Report a problem

    Public tax history

    YearProperty taxesTax assessment
    2025$2,000 +7.2%$225,500 +10.3%
    2024$1,866 +1%$204,500 +3.2%
    2023$1,848 +10.5%$198,100 +6.1%
    2022$1,672 +38.4%$186,700 +11.4%
    2021$1,208 -1.1%$167,600 +21.2%
    2020$1,221 -1.2%$138,300 -1%
    2019$1,236 +6.9%$139,700 -1.4%
    2018$1,156 -79.9%$141,700 +4%
    2017$5,750 +105.9%$136,300 +1.5%
    2016$2,792 +3.9%$134,300 +6.2%
    2014$2,688 +3%$126,500 +1.8%
    2013$2,609 +2.5%$124,300 +0.2%
    2012$2,546 +229.8%$124,000 +0.6%
    2011$772 +6%$123,300
    2010$728 +10.5%$123,300
    2009$659 $123,300 -0.2%
    2008-- $123,500 +0.8%
    2007-- $122,500
    2006-- --
    Find assessor info on the county website

    Neighborhood: 47711

    Nearby schools

    GreatSchools rating
    Schools provided by the listing agent
    • Elementary: Highland
    • Middle: Thompkins
    • High: Central
    • District: Evansville-Vanderburgh School Corp.

    Source: IRMLS. This data may not be complete. We recommend contacting the local school district to confirm school assignments for this home.

    Get pre-qualified for a loan
    At Zillow Home Loans, we can pre-qualify you in as little as 5 minutes with no impact to your credit score.

    An equal housing lender. NMLS #10287.

    Sell for more on Zillow
    Get a Zillow Showcase℠ listing at no additional cost and you could sell for .
    $254,400
    2% more
    +$5,088
    With Zillow Showcase(estimated)
    $259,488