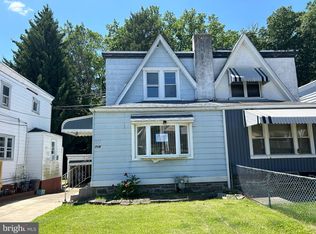
Welcome to this beautifully cared-for 2-bedroom, 1.5-bath cottage that blends classic charm with modern comfort. Before entering, you’re greeted by a spacious, partially enclosed front porch with turf flooring that stays soft, dry, and green year-round. The dark wood ceiling and protective awnings make this the perfect place to relax and enjoy the fresh air in any season. The front yard features vibrant, well-established perennial gardens that provide stunning curb appeal each spring. Step inside to a warm and inviting living room showcasing the home’s original, well-maintained wood floors. The open floor plan flows seamlessly into the dining room, framed by a graceful archway. A large window fills the space with natural light, while a stylish chandelier defines the perfect dining area. A convenient wall cut-out connects the dining room to the kitchen, creating an open, social atmosphere. The spacious kitchen features stainless steel appliances, ample cabinet and pantry space, and a sliding glass door leading to the back porch. A neatly tucked-away stacked washer and dryer add convenience, while a ceiling fan with integrated lighting ensures bright and comfortable cooking conditions. Downstairs, you’ll find a partially finished basement with a half bath, recently painted waterproofed walls, and a high-efficiency heating system installed within the last three years—keeping the home cozy year-round. Upstairs, the home offers two bedrooms and a full bath. The primary bedroom boasts generous closet space, three large windows for plenty of natural light, and a ceiling fan. The second bedrooms walls are made of wood paneling and thick carpeting allowing for a warm cozy feel. The full bathroom includes a jacuzzi-style tub and shower with glass sliding doors for both comfort and convenience. Step outside and discover a backyard that’s truly one of a kind on this block. A beautiful, spacious fenced-in patio/deck that overlooks a small, peaceful stream, offering the perfect outdoor retreat. In the evenings, a large, illuminated pine tree casts a warm, cozy glow—creating a magical ambiance ideal for relaxing or hosting gatherings with family and friends. With its thoughtful updates, warm character, and inviting indoor and outdoor spaces, this home is ready for its next owner to move in and enjoy!
Sold for $190,000
$190,000
722 Yeadon Ave, Yeadon, PA 19050
2beds
1,392sqft
Single Family Residence
Built in 1930
3,049 Square Feet Lot
$192,400 Zestimate®
$136/sqft
$1,859 Estimated rent
Home value
$192,400
$173,000 - $214,000
$1,859/mo
Zestimate® history
Owner options
List your home for rent
$1,859/mo
Rent Zestimate®
Find your next renter with Zillow Rental Manager. Plus, with online applications, you can quickly screen prospective tenants – for free.
$1,859/mo
Rent Zestimate®
Refinance and save
$1,367/mo
Est. payment
Refinancing to a lower rate could help reduce your monthly payments and save thousands over the life of the loan.
$1,367/mo
Est. payment
Explore your selling options
Work with a Zillow partner agent
Leverage their expertise and Zillow's premium Showcase listings to get your home seen by more buyers.
Get startedList with your own agent
Get your home in front of millions of buyers by listing it on Zillow.
Learn how to do itSell it yourself
Take full control of how buyers see your home on Zillow by listing For Sale by Owner (FSBO).
List your homeWhat's special
Peaceful streamStylish chandelierSliding glass doorOpen floor planJacuzzi-style tubVibrant well-established perennial gardensIlluminated pine tree
Zillow last checked:
Listing updated:
Listed by:
ADAM WASHINGTON 772-834-4987,
Compass RE,
Listing Team: The Kerry Carr Team
Bought with:
Shaina McAndrews, 2294518
EXP Realty, LLC
Source: Bright MLS,MLS#: PADE2101992
Facts & features
Interior
Bedrooms & bathrooms
- Bedrooms: 2
- Bathrooms: 2
- Full bathrooms: 1
- 1/2 bathrooms: 1
Rooms
- Room types: Living Room, Dining Room, Bedroom 2, Kitchen, Basement, Bedroom 1, Bathroom 1
Bedroom 1
- Features: Ceiling Fan(s), Flooring - Carpet, Lighting - Ceiling
- Level: Upper
Bedroom 2
- Features: Flooring - Carpet
- Level: Upper
Bathroom 1
- Features: Bathroom - Jetted Tub, Bathroom - Tub Shower, Bathroom - Stall Shower
- Level: Upper
Basement
- Features: Basement - Partially Finished, Lighting - Ceiling, Flooring - Concrete
- Level: Lower
Dining room
- Features: Flooring - HardWood, Formal Dining Room
- Level: Main
Kitchen
- Features: Ceiling Fan(s), Flooring - Ceramic Tile, Granite Counters
- Level: Main
Living room
- Features: Flooring - HardWood, Living/Dining Room Combo
- Level: Main
Heating
- Hot Water, Natural Gas
Cooling
- Window Unit(s), Electric
Appliances
- Included: Exhaust Fan, Microwave, Oven, Refrigerator, Self Cleaning Oven, Washer/Dryer Stacked, Water Heater
- Laundry: Main Level
Features
- Bathroom - Tub Shower, Bathroom - Stall Shower, Ceiling Fan(s), Dining Area, Open Floorplan, Kitchen - Table Space, Combination Dining/Living, Dry Wall, Block Walls
- Flooring: Carpet, Hardwood, Wood
- Doors: Sliding Glass
- Windows: Screens
- Basement: Sump Pump,Partially Finished,Concrete
- Has fireplace: No
Interior area
- Total structure area: 1,392
- Total interior livable area: 1,392 sqft
- Finished area above ground: 992
- Finished area below ground: 400
Property
Parking
- Total spaces: 4
- Parking features: Driveway, Off Site
- Uncovered spaces: 2
Accessibility
- Accessibility features: None
Features
- Levels: Two
- Stories: 2
- Patio & porch: Patio, Porch, Deck
- Exterior features: Awning(s), Sidewalks, Street Lights
- Pool features: None
- Spa features: Bath
- Fencing: Wood
- Has view: Yes
- View description: Street, Trees/Woods
- Waterfront features: Creek/Stream
Lot
- Size: 3,049 Square Feet
- Dimensions: 25.00 x 118.00
Details
- Additional structures: Above Grade, Below Grade
- Parcel number: 48000345000
- Zoning: R-10
- Zoning description: Residential
- Special conditions: Standard
Construction
Type & style
- Home type: SingleFamily
- Architectural style: Cottage
- Property subtype: Single Family Residence
- Attached to another structure: Yes
Materials
- Frame
- Foundation: Slab, Concrete Perimeter
- Roof: Flat
Condition
- New construction: No
- Year built: 1930
Utilities & green energy
- Sewer: Public Sewer
- Water: Public
- Utilities for property: Electricity Available, Natural Gas Available, Sewer Available, Water Available
Community & HOA
Community
- Subdivision: Fernwood
HOA
- Has HOA: No
Location
- Region: Yeadon
- Municipality: YEADON BORO
Financial & listing details
- Price per square foot: $136/sqft
- Tax assessed value: $86,030
- Annual tax amount: $1,093
- Date on market: 10/23/2025
- Listing agreement: Exclusive Right To Sell
- Listing terms: Cash,Conventional,FHA,VA Loan
- Ownership: Fee Simple
- Road surface type: Paved
Price history
| Date | Event | Price |
|---|---|---|
| 12/12/2025 | Sold | $190,000-5%$136/sqft |
Source:  Bright MLS #PADE2101992 Report a problem Bright MLS #PADE2101992 Report a problem | ||
| 10/30/2025 | Contingent | $200,000$144/sqft |
Source: Bright MLS #PADE2101992 Report a problem | ||
| 10/23/2025 | Listed for sale | $200,000+124.7%$144/sqft |
Source: Bright MLS #PADE2101992 Report a problem | ||
| 3/20/2010 | Listing removed | $89,000$64/sqft |
Source: Platinum Realty Team #5615508 Report a problem | ||
| 3/9/2010 | Price change | $89,000-9.2%$64/sqft |
Source: Platinum Realty Team #5615508 Report a problem | ||
| 12/20/2009 | Price change | $98,000-6.7%$70/sqft |
Source: Platinum Realty Team #5615508 Report a problem | ||
| 12/9/2009 | Price change | $105,000-4.5%$75/sqft |
Source: Platinum Realty Team #5615508 Report a problem | ||
| 10/31/2009 | Listed for sale | $110,000$79/sqft |
Source: Platinum Realty Team #5615508 Report a problem | ||
Public tax history
| Year | Property taxes | Tax assessment |
|---|---|---|
| 2025 | $3,822 +4% | $86,030 |
| 2024 | $3,674 +10.1% | $86,030 |
| 2023 | $3,336 +4.9% | $86,030 |
| 2022 | $3,181 -0.1% | $86,030 |
| 2021 | $3,183 +858.7% | $86,030 +41.5% |
| 2020 | $332 -11% | $60,800 |
| 2019 | $373 -89.9% | $60,800 |
| 2018 | $3,679 +980.4% | $60,800 |
| 2017 | $340 | $60,800 |
| 2016 | $340 | $60,800 |
| 2015 | $340 | $60,800 |
| 2014 | $340 +2.8% | $60,800 |
| 2013 | $331 +4.9% | $60,800 |
| 2012 | $316 +0.3% | $60,800 |
| 2011 | $315 | $60,800 |
| 2010 | $315 +7.5% | $60,800 |
| 2009 | $293 +2% | $60,800 |
| 2008 | $287 +8.3% | $60,800 |
| 2007 | $265 -2% | $60,800 |
| 2006 | $271 | $60,800 |
| 2005 | $271 | $60,800 |
| 2004 | $271 +8.5% | $60,800 |
| 2003 | $249 +7.9% | $60,800 |
| 2002 | $231 | $60,800 |
| 2000 | $231 | $60,800 |
Find assessor info on the county website
Neighborhood: 19050
Nearby homes
- $179,9002 bd1 ba900 sqft724 Yeadon Ave, Yeadon, PA 19050Off Market

- $139,0002 bd1 ba1k sqft720 Yeadon Ave, Yeadon, PA 19050Sold

- $184,9002 bd1 ba998 sqft726 Yeadon Ave, Yeadon, PA 19050Off Market
- $135,0002 bd1 ba1k sqft718 Yeadon Ave, Yeadon, PA 19050Sold
- $246,5002 bd2 ba1.1k sqft728 Yeadon Ave, Yeadon, PA 19050Off Market
- $187,3002 bd1 ba1k sqft716 Yeadon Ave, Yeadon, PA 19050Off Market
- $170,5002 bd1 ba1k sqft730 Yeadon Ave, Lansdowne, PA 19050Off Market
- $183,0002 bd1 ba1.1k sqft714 Yeadon Ave, Yeadon, PA 19050Off Market
Nearby schools
GreatSchools rating
- 6/10W B Evans Elementary SchoolGrades: K-6Distance: 0.3 mi
- 3/10Penn Wood Middle SchoolGrades: 7-8Distance: 0.9 mi
- 4/10Penn Wood High SchoolGrades: 9-12Distance: 1.4 mi
Schools provided by the listing agent
- Middle: Penn Wood
- High: Penn Wood High School - Green Ave Campus
- District: William Penn
Source: Bright MLS. This data may not be complete. We recommend contacting the local school district to confirm school assignments for this home.
Get a cash offer in 3 minutes
Find out how much your home could sell for in as little as 3 minutes with a no-obligation cash offer.
Estimated market value
$192,400
Get a cash offer in 3 minutes
Find out how much your home could sell for in as little as 3 minutes with a no-obligation cash offer.
Estimated market value
$192,400
- Pennsylvania
- Delaware County
- Yeadon
- 19050
- 722 Yeadon Ave
Nearby cities
Nearby zip codes
Other Yeadon Topics
