Skip main navigation
Off market
  • $894,100

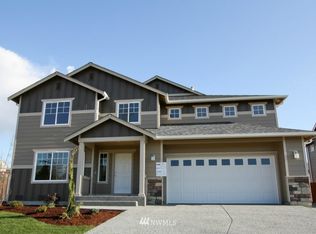
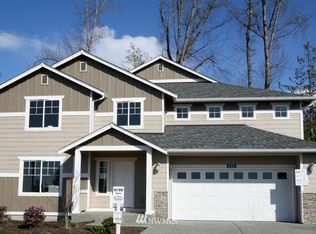
    7220 15th Pl SE, Lake Stevens, WA 98258

    5beds
    3,072sqft
    SingleFamily
    Built in 2012
    8,881 Square Feet Lot
    $894,100 Zestimate®
    $291/sqft
    $3,991 Estimated rent

    Home value

    $894,100

    $849,000 - $939,000

    $3,991/mo

    Zestimate® history
    Loading
    Loading...

    Owner options

    List your home for rent

    $3,991/mo

    Rent Zestimate®

    Find your next renter with Zillow Rental Manager. Plus, with online applications, you can quickly screen prospective tenants – for free.

    Learn more

    $3,991/mo

    Rent Zestimate®

    Refinance and save

    $5,436/mo

    Est. payment

    Refinancing to a lower rate could help reduce your monthly payments and save thousands over the life of the loan.

    See today's rates

    $5,436/mo

    Est. payment

    Explore your selling options

    Work with a Zillow partner agent

    Leverage their expertise and Zillow's premium Showcase listings to get your home seen by more buyers.

    Get started

    List with your own agent

    Get your home in front of millions of buyers by listing it on Zillow.

    Learn how to do it

    Sell it yourself

    Take full control of how buyers see your home on Zillow by listing For Sale by Owner (FSBO).

    List your home

    What's special

    Beautiful, bright and large (3,000+ sq ft) open concept Craftsman with 5 bedrooms, 2.5 baths and 3 car garage on a large (9,000 sq ft), private lot on a greenbelt (no rear neighbor). Renovated backyard in 2020 includes a 25'x15' play set area, 20'x15' raised paver area with hardtop gazebo, fire pit, seating for 10 people plus 600+ sq ft of connected paver pathways and new sod. Outdoor living room with fireplace, tv, cable and seating for 7. Covered outdoor dining area for 6 and covered 7 person hot tub with speakers to entertain the masses. Numerous fruit trees, 50'+ of green grape vines and 7 raised garden beds to grow and enjoy fresh fruits and vegetables all Spring and Summer. New interior white/eggshell paint (all ceilings, walls, trim and cabinets) in 2022. New MSI Murano quartz counters (including 2 waterfalls) in kitchen plus all baths in 2022. New MSI Opalina subway tile (60+ sq ft) in kitchen backsplash and breakfast nook wall in 2022. New ceramic tile (70+ sq ft) over fireplace, plus ceramic tile on fireplace face and base (20+ sq ft) in 2022. New ceramic tile (40+ sq ft) welcomes you in the foyer in 2022. New LVP flooring on entire 1st floor, 2nd floor plus stairs in 2022. All baths include LVP marble look flooring, sink to ceiling ceramic tile backsplash and before mentioned MSI Murano quartz counters. Main bath includes additional 40+ sq ft of ceramic tile bathtub to ceiling. Central Air installed in the Spring of 2019, additional (3rd) air return plus 6 ceiling fans round out the upgrades. Manicured front with lush green grass, plants and sweet smelling flowers invite conversation and show pride of ownership.

    This property is off market, which means it's not currently listed for sale or rent on Zillow. This may be different from what's available on other websites or public sources.
    Facts & features

    Interior

    Bedrooms & bathrooms
    • Bedrooms: 5
    • Bathrooms: 3
    • Full bathrooms: 2
    • 1/2 bathrooms: 1
    Heating
    • Forced air, Gas
    Cooling
    • Central
    Appliances
    • Included: Dishwasher, Dryer, Freezer, Garbage disposal, Microwave, Range / Oven, Refrigerator, Washer
    Features
    • Flooring: Carpet, Hardwood, Linoleum / Vinyl
    • Has fireplace: Yes
    • Fireplace features: masonry
    Interior area
    • Total interior livable area: 3,072 sqft

    Property

    Parking
    • Total spaces: 3
    • Parking features: Carport, Garage - Attached
    Features
    • Exterior features: Other
    • Has spa: Yes
    • Has view: Yes
    • View description: City
    Lot
    • Size: 8,881 Square Feet
    Details
    • Parcel number: 01090300001700

    Construction

    Type & style
    • Home type: SingleFamily
    Materials
    • Wood
    • Foundation: Crawl/Raised
    • Roof: Composition
    Condition
    • Year built: 2012

    Community & HOA

    HOA
    • Has HOA: Yes
    • HOA fee: $42 monthly
    Location
    • Region: Lake Stevens

    Financial & listing details

    • Price per square foot: $291/sqft
    • Tax assessed value: $819,700
    • Annual tax amount: $7,412

    Price history

    DateEventPrice
    12/19/2012Sold$374,270$122/sqft
    Source: Public Record Report a problem

    Public tax history

    YearProperty taxesTax assessment
    2024$7,412 +5.1%$819,700 +6.6%
    2023$7,053 +5.4%$768,900 -2.7%
    2022$6,694 +8.2%$790,200 +31.1%
    2021$6,185 +5.2%$602,800 +9.3%
    2020$5,880 +2.1%$551,400 +5.2%
    2019$5,760 $524,300 +7.8%
    2018-- $486,300 +13.6%
    2017$5,473 +10.3%$428,100 +5.1%
    2016$4,963 $407,300 +2.3%
    2015$4,963 +495%$398,200 +563.7%
    2013$834 $60,000
    Find assessor info on the county website

    Neighborhood: 98258

    Nearby schools

    GreatSchools rating
    Get a cash offer in 3 minutes
    Find out how much your home could sell for in as little as 3 minutes with a no-obligation cash offer.
    Estimated market value
    $894,100
    Get a cash offer in 3 minutes
    Find out how much your home could sell for in as little as 3 minutes with a no-obligation cash offer.
    Estimated market value
    $894,100