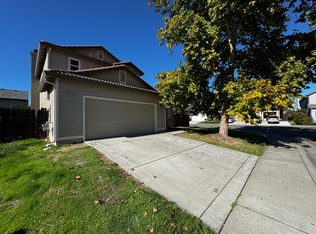
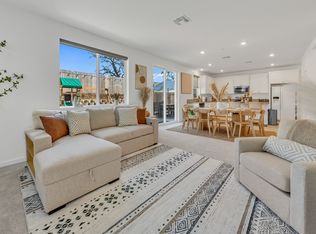
Welcome to this beautifully updated 4-bedroom, 3-bathroom home offering approximately 2,000 sq. ft. of comfortable living space in a quiet, established Sacramento neighborhood. This spacious two-story home features an open floor plan with soaring ceilings, abundant natural light, and a convenient downstairs bedroom with a full bathroom perfect for guests, multi-generational living, or a home office.
The home has been thoughtfully upgraded with granite kitchen countertops, tile flooring throughout the main living areas, hardwood flooring in the downstairs bedroom, on the staircase, and throughout the upstairs, plus a beautifully remodeled walk-in shower with modern finishes. The kitchen includes an upgraded stove, vent hood, ample cabinetry, and generous counter space, making it ideal for everyday living and entertaining.
Relax in the inviting living room with a cozy fireplace or enjoy the spacious backyard featuring a covered patio, perfect for outdoor dining, entertaining, or simply unwinding. Additional features include central heating and air conditioning, an attached two-car garage, and plenty of storage throughout the home.
Conveniently located near parks, schools, shopping, restaurants, and major freeways, this move-in-ready home offers the perfect combination of comfort, style, and convenience. Don't miss this opportunity to make this exceptional home yours!
Minimum 12-month lease. Tenant is responsible for all utilities, including water, sewer, trash, gas, electricity, internet, and cable. Tenant is responsible for front and backyard landscaping maintenance. Renter's insurance is required and must be maintained throughout the lease term. No smoking or vaping of any kind is permitted inside the home, garage, or anywhere on the property. No pets allowed. No subleasing, Airbnb, or short-term rentals permitted. Tenant must comply with all HOA rules and regulations (if applicable). Tenant is responsible for replacing HVAC air filters regularly and maintaining the property in clean, sanitary condition. Parking is limited to the garage and driveway only. First month's rent and security deposit are due prior to move-in. All applicants are subject to credit, criminal background, income, and rental history screening. Household gross monthly income should be at 2.5 times the monthly rent.
House for rent
Accepts Zillow applications
$3,195/mo
7220 Alpine Frost Dr, Sacramento, CA 95823
4beds
2,000sqft
This listing now includes required monthly fees in the total monthly price. Price shown reflects the lease term provided. Learn more|
Single family residence
Available now
No pets
Air conditioner, central air
Attached garage parking
Central
What's special
Attached two-car garageAbundant natural lightAmple cabinetrySoaring ceilingsOpen floor planGenerous counter spaceUpgraded stove
- 13 days |
- -- |
- -- |
Zillow last checked:
Listing updated:
Travel times
Facts & features
Interior
Bedrooms & bathrooms
- Bedrooms: 4
- Bathrooms: 3
- Full bathrooms: 3
Heating
- Central
Cooling
- Air Conditioner, Central Air
Appliances
- Included: Oven
Features
- Flooring: Tile
Interior area
- Total interior livable area: 2,000 sqft
Property
Parking
- Parking features: Attached, Garage
- Has attached garage: Yes
- Details: Contact manager
Details
- Additional structures: Garage(s)
- Parcel number: 11711500220000
Construction
Type & style
- Home type: SingleFamily
- Property subtype: Single Family Residence
Community & HOA
Location
- Region: Sacramento
Financial & listing details
- Lease term: 1 Year
Nearby apartments for rent


Price history
| Date | Event | Price |
|---|---|---|
| 7/11/2026 | Listed for rent | $3,195$2/sqft |
Source: Zillow Rentals Report a problem | ||
| 6/7/1999 | Sold | $146,000$73/sqft |
Source: Public Record Report a problem | ||
Neighborhood: Valley High-North Laguna
Nearby schools
GreatSchools rating
- 3/10Herman Leimbach Elementary SchoolGrades: K-6Distance: 0.3 mi
- 4/10Samuel Jackman Middle SchoolGrades: 7-8Distance: 1.3 mi
- 4/10Valley High SchoolGrades: 9-12Distance: 0.7 mi