Skip main navigation
Off market
  • $623,200

    7220 ANDREA, Grand Blanc Charter Township, MI 48439

    5beds
    4,703sqft
    Single Family Residence
    Built in 2004
    0.42 Acres Lot
    $623,200 Zestimate®
    $133/sqft
    $5,456 Estimated rent

    Home value

    $623,200

    $592,000 - $661,000

    $5,456/mo

    Zestimate® history
    Loading
    Loading...

    Owner options

    List your home for rent

    $5,456/mo

    Rent Zestimate®

    Find your next renter with Zillow Rental Manager. Plus, with online applications, you can quickly screen prospective tenants – for free.

    Learn more

    $5,456/mo

    Rent Zestimate®

    Refinance and save

    $4,313/mo

    Est. payment

    Refinancing to a lower rate could help reduce your monthly payments and save thousands over the life of the loan.

    See today's rates

    $4,313/mo

    Est. payment

    Explore your selling options

    Work with a Zillow partner agent

    Leverage their expertise and Zillow's premium Showcase listings to get your home seen by more buyers.

    Get started

    List with your own agent

    Get your home in front of millions of buyers by listing it on Zillow.

    Learn how to do it

    Sell it yourself

    Take full control of how buyers see your home on Zillow by listing For Sale by Owner (FSBO).

    List your home

    What's special

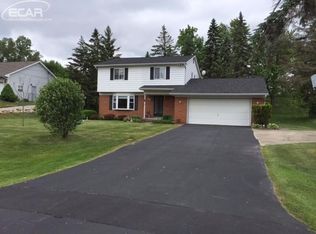
    This is it! The home you have been waiting to hit the market. Updated top to bottom, move in ready. Walk in to the open entryway. The view of the split open staircase inviting you in to main floor. On this floor you will find a beautiful kitchen with extra large island. You will be overlooking the eat in kitchen area and firelit family room. Make your way around the shiplap wall (perfect for family photos with accent lights above) to a main floor office/guest room, you will then enter the living room and formal dinning. You will also find on the main floor a half bathroom and a generous laundry area with storage and drop zone bench/hooks perfect for just coming in after a long day, and its easy to slide over the barn door to keep everything tucked away. Now make your way up to the second floor. You will find a beautiful split floor plan two bedrooms with full bath between them, across the catwalk you will find the oversized master suite with large walk in closet and new fireplace. Across from the master you will find a bedroom with an on suite and a large oversized flex room/bonus room that can be used as a bedroom or home office. Now make your way to the finished walk out basement. It is an entertainers dream! Complete with a wet bar area, game area, living room, additional home office/guest room, gorgeous full bathroom and a screened in sun room. Walk outside your home and you will find a perfect brick patio to enjoy a fire on a cool night, a deck off the back of home off kitchen to have a meal on a summer day and lots of parking in your horseshoe driveway and 3 stall garage. This home is truly IT! She is beautiful, updated and ready to be called HOME.

    This property is off market, which means it's not currently listed for sale or rent on Zillow. This may be different from what's available on other websites or public sources.
    Zillow last checked:

    Listing updated:

    Listed by:

    Coti Brown,

    EXP Realty Main

    Bought with:

    Susan K Marsh

    Brookstone, Realtors LLC

    Source: eXp Realty,MLS#: 20230033670

    Facts & features

    Interior

    Bedrooms & bathrooms
    • Bedrooms: 5
    • Bathrooms: 5
    • Full bathrooms: 4
    • 1/2 bathrooms: 1
    Heating
    • Forced Air, Natural Gas
    Cooling
    • Ceiling Fans, Central Air
    Features
    • Basement: Daylight, Finished, Walk Out Access
    • Has fireplace: No
    Interior area
    • Total interior livable area: 4,703 sqft
    • Finished area above ground: 3,503
    • Finished area below ground: 1,200

    Property

    Parking
    • Total spaces: 2
    • Parking features: Two Car Garage, Attached
    • Attached garage spaces: 2
    Features
    • Levels: Two
    • Entry location: Ground Level w/Steps
    • Patio & porch: Porch
    • Pool features: None
    Lot
    • Size: 0.42 Acres
    • Dimensions: 104.00 x 177.00
    Details
    • Parcel number: 1213626066
    • Special conditions: Standard

    Construction

    Type & style
    • Home type: SingleFamily
    • Architectural style: Colonial
    • Property subtype: Single Family Residence
    Materials
    • Brick, Vinyl Siding
    Condition
    • New construction: No
    • Year built: 2004

    Utilities & green energy

    • Sewer: Public Sewer
    • Water: Public

    Community & HOA

    Community
    • Subdivision: DEER RUN FARMS CONDO
    HOA
    • Has HOA: Yes
    • HOA fee: $300 annually
    • HOA phone: 810-373-2311
    Location
    • Region: Grand Blanc

    Financial & listing details

    • Price per square foot: $133/sqft
    • Tax assessed value: $216,930
    • Annual tax amount: $11,207
    • Date on market: 12/23/2025
    • Cumulative days on market: 6 days
    • Listing agreement: Exclusive Agency
    • Listing terms: Cash,Conventional,FHA,VA Loan

    Price history

    DateEventPrice
    6/5/2023Sold$525,000$112/sqft
    Source: eXp Realty #145834586 Report a problem

    Public tax history

    Tax history is unavailable.

    Neighborhood: 48439

    Nearby schools

    GreatSchools rating
    Get a cash offer in 3 minutes
    Find out how much your home could sell for in as little as 3 minutes with a no-obligation cash offer.
    Estimated market value
    $623,200
    Get a cash offer in 3 minutes
    Find out how much your home could sell for in as little as 3 minutes with a no-obligation cash offer.
    Estimated market value
    $623,200