Skip main navigation
Closed
  • $535,000

    7220 Blackwell Dr, Bedford, OH 44146

    4beds
    4,272sqft
    Single Family Residence
    Built in 2004
    0.58 Acres Lot
    $554,700 Zestimate®
    $125/sqft
    $4,353 Estimated rent

    Home value

    $554,700

    $505,000 - $610,000

    $4,353/mo

    Zestimate® history
    Loading
    Loading...

    Owner options

    List your home for rent

    $4,353/mo

    Rent Zestimate®

    Find your next renter with Zillow Rental Manager. Plus, with online applications, you can quickly screen prospective tenants – for free.

    Learn more

    $4,353/mo

    Rent Zestimate®

    Refinance and save

    $3,790/mo

    Est. payment

    Refinancing to a lower rate could help reduce your monthly payments and save thousands over the life of the loan.

    See today's rates

    $3,790/mo

    Est. payment

    Explore your selling options

    Work with a Zillow partner agent

    Leverage their expertise and Zillow's premium Showcase listings to get your home seen by more buyers.

    Get started

    List with your own agent

    Get your home in front of millions of buyers by listing it on Zillow.

    Learn how to do it

    Sell it yourself

    Take full control of how buyers see your home on Zillow by listing For Sale by Owner (FSBO).

    List your home

    What's special

    Large finished basementVaulted ceilingsBuilt-in klipsch in-ceiling speakersCrown moldingColorful landscapePrivate wooded lotFormal dining room
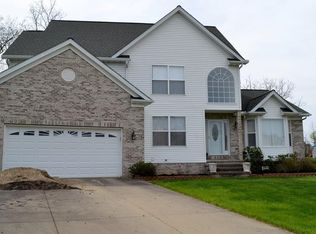
    A stunning 4-bedroom, 3.5-bath colonial home, nestled on a private wooded lot at the end of a peaceful cul-de-sac. A grand two-story foyer welcomes you, leading up a stunning staircase with a catwalk that overlooks the expansive family room with vaulted ceilings, huge windows, crown molding, smart ceiling fan & gas burning fireplace. When you arrive at the second-floor landing, you are greeted by a large laundry room, large bedroom, and main bedroom. The luxurious 21x20 main bedroom is a true retreat, complete with a private den/office, cozy gas fireplace, abundant storage and spa-like en-suite bath. On the other side of the catwalk, you'll find a full bathroom & 2 additional large bedrooms. The first floor features formal dining room, formal living room, large den/office, full guest bathroom & kitchen, all centered around the grand family room. The kitchen is a chef's delight, featuring ample cabinets, Corian countertops, modern appliances, and direct access to the heated 3-car garage. Tucked between the dining room & family room a staircase leads you to a large finished basement with 8' ceilings. The basement is perfect for entertaining, featuring a bar, dance floor, half bath, concealed utility rooms, and built-in Klipsch in-ceiling speakers for a true home theater experience. This home is wired for AT&T fiber & is equipped with Google Intelligent features, including a video doorbell, thermostat, security cameras, lighting, garage doors and smart ceiling fans for seamless, modern living. Monitor the property 24/7, basketball in the backyard pad & hoop, or roam the yard. Enjoy the outdoors on the large 2-tier composite deck or the patio under a full canopy of trees. Deer-resistant tree and shrub species adorn the property creating a very colorful landscape while minimizing upkeep. A 12x10 shed is situated on the back of the property to house your lawncare tools or riding mower. Don't let this hard to come by gem pass you by!

    Zillow last checked:

    Listing updated:

    Listed by:

    Ivan G Santacruz ivansantacruz@remax.net440-221-4571,

    RE/MAX Above & Beyond

    Bought with:

    Kathleen Montgomery, 356857

    Russell Real Estate Services

    Heather K Montgomery, 2020008948

    Russell Real Estate Services

    Source: MLS Now,MLS#: 5112343MLS LogoOriginating MLS: Akron Cleveland Association of REALTORS

    Facts & features

    Interior

    Bedrooms & bathrooms
    • Bedrooms: 4
    • Bathrooms: 4
    • Full bathrooms: 3
    • 1/2 bathrooms: 1
    • Main level bathrooms: 1
    Primary bedroom
    • Description: Flooring: Carpet
    • Features: Fireplace
    • Level: Second
    • Dimensions: 21 x 20
    Bedroom
    • Description: Flooring: Carpet
    • Level: Second
    • Dimensions: 13 x 13
    Bedroom
    • Description: Flooring: Carpet
    • Level: Second
    • Dimensions: 14 x 13
    Bedroom
    • Description: Flooring: Carpet
    • Level: Second
    • Dimensions: 14 x 13
    Dining room
    • Description: Flooring: Carpet
    • Level: First
    • Dimensions: 12 x 11
    Family room
    • Description: Flooring: Carpet
    • Features: Fireplace
    • Level: First
    • Dimensions: 17 x 12
    Kitchen
    • Description: Flooring: Wood
    • Level: First
    • Dimensions: 13 x 13
    Living room
    • Description: Flooring: Carpet
    • Level: Second
    • Dimensions: 14 x 14
    Heating
    • Forced Air, Gas
    Cooling
    • Central Air
    Appliances
    • Included: Dryer, Dishwasher, Microwave, Range, Refrigerator, Washer
    • Laundry: Upper Level
    Features
    • Basement: Full,Finished,Sump Pump
    • Number of fireplaces: 2
    • Fireplace features: Family Room, Primary Bedroom
    Interior area
    • Total structure area: 4,272
    • Total interior livable area: 4,272 sqft
    • Finished area above ground: 2,848
    • Finished area below ground: 1,424

    Property

    Parking
    • Total spaces: 3
    • Parking features: Attached, Driveway, Garage, Garage Door Opener, Heated Garage
    • Attached garage spaces: 3
    Features
    • Levels: Two
    • Stories: 2
    • Patio & porch: Deck, Patio
    • Has view: Yes
    • View description: Trees/Woods
    Lot
    • Size: 0.58 Acres
    • Dimensions: 140 x 150
    • Features: Wooded
    Details
    • Parcel number: 79510087

    Construction

    Type & style
    • Home type: SingleFamily
    • Architectural style: Colonial
    • Property subtype: Single Family Residence
    Materials
    • Brick, Stone, Vinyl Siding
    • Roof: Asphalt,Fiberglass
    Condition
    • Year built: 2004
    Details
    • Warranty included: Yes

    Utilities & green energy

    • Sewer: Public Sewer
    • Water: Public

    Community & HOA

    Community
    • Subdivision: Bonnerville Ph 02
    HOA
    • Has HOA: No
    Location
    • Region: Bedford

    Financial & listing details

    • Price per square foot: $125/sqft
    • Tax assessed value: $366,400
    • Annual tax amount: $7,222
    • Date on market: 4/5/2025
    • Cumulative days on market: 45 days
    • Listing terms: Cash,Conventional,FHA

    Price history

    DateEventPrice
    6/17/2025Sold$535,000-2.7%$125/sqft
    Source: MLS Now #5112343 Report a problem
    5/20/2025Pending sale$550,000$129/sqft
    Source: MLS Now #5112343 Report a problem
    4/5/2025Listed for sale$550,000+139.1%$129/sqft
    Source: MLS Now #5112343 Report a problem
    7/22/2008Sold$230,000-4.1%$54/sqft
    Source: Public Record Report a problem
    6/11/2008Price change$239,900-14.3%$56/sqft
    Source: Real Living #2437921 Report a problem
    5/22/2008Price change$279,900-25.4%$66/sqft
    Source: Real Living #2437921 Report a problem
    3/17/2008Price change$375,000+8.7%$88/sqft
    Source: Real Living #2437921 Report a problem
    3/2/2008Price change$345,000-8%$81/sqft
    Source: Real Living #2437921 Report a problem
    2/19/2008Listed for sale$375,000+12.6%$88/sqft
    Source: Real Living #2437921 Report a problem
    2/1/2005Sold$333,127$78/sqft
    Source: Public Record Report a problem

    Public tax history

    YearProperty taxesTax assessment
    2025$7,107 0%$128,240
    2024$7,108 -14.5%$128,240 +2.6%
    2023$8,316 $125,020
    2022-- $125,020
    2021$6,925 +4%$125,020 +19%
    2020$6,656 +1.4%$105,070
    2019$6,564 +1.7%$105,070
    2018$6,457 -0.3%$105,070 +7%
    2017$6,479 +1.1%$98,180
    2016$6,411 $98,180
    2015$6,411 +2.1%$98,180 +2%
    2014$6,278 +11.7%$96,250
    2013$5,623 +3.2%$96,250
    2012$5,449 +3.1%$96,250 -1.2%
    2011$5,287 -1.9%$97,440
    2010$5,386 -35.2%$97,440
    2009$8,312 -26.3%$97,440 -12%
    2008$11,280 +115%$110,740
    2007$5,248 +0%$110,740
    2006$5,247 +519.5%$110,740 +579%
    2004$847 $16,310
    Find assessor info on the county website

    Neighborhood: 44146

    Nearby schools

    GreatSchools rating
    Schools provided by the listing agent
    • District: Bedford CSD - 1803

    Source: MLS Now. This data may not be complete. We recommend contacting the local school district to confirm school assignments for this home.

    Get a cash offer in 3 minutes
    Find out how much your home could sell for in as little as 3 minutes with a no-obligation cash offer.
    Estimated market value
    $554,700
    Get a cash offer in 3 minutes
    Find out how much your home could sell for in as little as 3 minutes with a no-obligation cash offer.
    Estimated market value
    $554,700