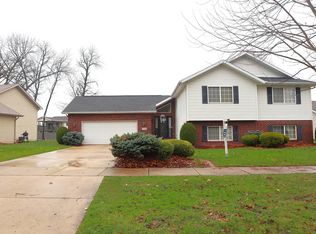
Incredibly maintained, move in ready home conveniently located near shopping, healthcare, and downtown Hobart! This beautiful tri-level home offers 4 bedrooms, 2.5 bathrooms, and over 2,500 finished square feet. The main level offers a spacious, open concept living area, large kitchen with updated countertops and real wood cabinetry, and a formal dining room with vaulted ceilings. The sliding glass door leads to the back patio overlooking the spacious, fenced in yard. The lower level offers a large living room with daylight windows, lower level 4th bedroom, and half bathroom. There is also a huge crawl space underneath the main level, which is an incredible space for storage. The large laundry room and mudroom also provides a great space and leads to the attached garage. The upper level offers 3 bedrooms including a master suite with double closets and a private en suite bathroom with beautiful marble countertops. There are also two additional bedrooms that are spacious, plus a beautifully updated full hall bathroom. Other features of this home include a large, FENCED in yard, attached garage, spacious entry foyer, and much more!
Closed
$339,900
7220 Bracken Pkwy, Hobart, IN 46342
4beds
2,504sqft
Single Family Residence
Built in 2000
10,018 Square Feet Lot
$365,900 Zestimate®
$136/sqft
$2,791 Estimated rent
Home value
$365,900
$348,000 - $384,000
$2,791/mo
Zestimate® history
Owner options
List your home for rent
$2,791/mo
Rent Zestimate®
Find your next renter with Zillow Rental Manager. Plus, with online applications, you can quickly screen prospective tenants – for free.
$2,791/mo
Rent Zestimate®
Refinance and save
$1,715/mo
Est. payment
Refinancing to a lower rate could help reduce your monthly payments and save thousands over the life of the loan.
$1,715/mo
Est. payment
Explore your selling options
Work with a Zillow partner agent
Leverage their expertise and Zillow's premium Showcase listings to get your home seen by more buyers.
Get startedList with your own agent
Get your home in front of millions of buyers by listing it on Zillow.
Learn how to do itSell it yourself
Take full control of how buyers see your home on Zillow by listing For Sale by Owner (FSBO).
List your homeWhat's special
Zillow last checked:
Listing updated:
Listed by:
Alexander Nickla,
Realty Executives Premier 219-462-2224,
Taylor Reitz
Bought with:
Mark Metzger, RB22000790
McColly Real Estate
Source: NIRA as distributed by MLS GRID,MLS#: 808265
Facts & features
Interior
Bedrooms & bathrooms
- Bedrooms: 4
- Bathrooms: 3
- Full bathrooms: 2
- 1/2 bathrooms: 1
Rooms
- Room types: Bedroom 2, Primary Bedroom, Living Room, Laundry, Kitchen, Family Room, Dining Room, Bedroom 4, Bedroom 3
Primary bedroom
- Area: 255
- Dimensions: 17.0 x 15.0
Bedroom 2
- Area: 165
- Dimensions: 15.0 x 11.0
Bedroom 3
- Area: 144
- Dimensions: 12.0 x 12.0
Bedroom 4
- Area: 144
- Dimensions: 12.0 x 12.0
Dining room
- Area: 143
- Dimensions: 13.0 x 11.0
Family room
- Area: 252
- Dimensions: 18.0 x 14.0
Kitchen
- Area: 234
- Dimensions: 18.0 x 13.0
Laundry
- Area: 70
- Dimensions: 10.0 x 7.0
Living room
- Area: 368
- Dimensions: 23.0 x 16.0
Heating
- Forced Air, Natural Gas
Appliances
- Included: Dishwasher, Washer, Refrigerator, Microwave, Dryer
- Laundry: Laundry Room
Features
- Ceiling Fan(s), Open Floorplan, Vaulted Ceiling(s), Storage, Laminate Counters, His and Hers Closets, High Ceilings, Entrance Foyer
- Basement: Daylight
Interior area
- Total structure area: 2,504
- Total interior livable area: 2,504 sqft
- Finished area above ground: 1,672
Property
Parking
- Total spaces: 2.5
- Parking features: Attached, Driveway, Garage Door Opener
- Attached garage spaces: 2.5
- Has uncovered spaces: Yes
Features
- Levels: Three Or More
- Exterior features: Storage
- Fencing: Back Yard,Fenced
- Has view: Yes
- View description: Other
Lot
- Size: 10,018 Square Feet
- Features: Level
Details
- Parcel number: 451308204017.000046
Construction
Type & style
- Home type: SingleFamily
- Property subtype: Single Family Residence
Condition
- New construction: No
- Year built: 2000
Utilities & green energy
- Sewer: Public Sewer
- Water: Public
Community & HOA
Community
- Subdivision: Barrington Ridge
HOA
- Has HOA: No
Location
- Region: Hobart
Financial & listing details
- Price per square foot: $136/sqft
- Tax assessed value: $333,200
- Annual tax amount: $2,798
- Date on market: 8/9/2024
- Listing agreement: Exclusive Right To Sell
- Listing terms: Cash,VA Loan,FHA,Conventional
Price history
| Date | Event | Price |
|---|---|---|
| 10/31/2024 | Sold | $339,900$136/sqft |
Source:  NIRA as distributed by MLS GRID #808265 Report a problem NIRA as distributed by MLS GRID #808265 Report a problem | ||
| 8/9/2024 | Listed for sale | $339,900+88.8%$136/sqft |
Source: NIRA as distributed by MLS GRID #808265 Report a problem | ||
| 1/5/2017 | Sold | $180,000-1.6%$72/sqft |
Source: NIRA as distributed by MLS GRID #404424 Report a problem | ||
| 8/28/2003 | Sold | $183,000$73/sqft |
Source: NIRA as distributed by MLS GRID #84508 Report a problem | ||
Public tax history
| Year | Property taxes | Tax assessment |
|---|---|---|
| 2025 | $2,865 +2.4% | $333,200 +16.3% |
| 2024 | $2,798 +12% | $286,500 +2.4% |
| 2023 | $2,498 +22.1% | $279,800 +12% |
| 2022 | $2,046 +5.8% | $249,800 +22.1% |
| 2021 | $1,934 +1.9% | $204,600 +5.8% |
| 2020 | $1,898 -16.1% | $193,400 +2.6% |
| 2019 | $2,262 +1.2% | $188,500 +8% |
| 2018 | $2,235 +15% | $174,500 +1.5% |
| 2017 | $1,944 | $171,900 -0.1% |
| 2016 | $1,944 -7.8% | $172,100 -3.7% |
| 2014 | $2,108 -9.4% | $178,700 -2.1% |
| 2013 | $2,326 -11.4% | $182,500 -0.6% |
| 2012 | $2,625 -4.1% | $183,600 -2.7% |
| 2011 | $2,738 +1.2% | $188,700 +1.1% |
| 2010 | $2,705 | $186,600 -3% |
| 2009 | -- | $192,300 +5.1% |
| 2007 | -- | $183,000 +12.6% |
| 2006 | -- | $162,500 |
| 2005 | -- | $162,500 -17% |
| 2004 | -- | $195,700 +162.3% |
| 2002 | -- | $74,600 |
Find assessor info on the county website
Neighborhood: Ridge Pointe
Nearby homes
- $378,0004 bd3 ba2.9k sqft7208 Bracken Pkwy, Hobart, IN 46342Sold
- $365,8005 bd3 ba2.9k sqft7240 Bracken Pkwy, Hobart, IN 46342Off Market
- $358,3004 bd1 ba2.4k sqft7235 Kestrel St, Hobart, IN 46342Off Market
- $347,9005 bd2 ba2.4k sqft7245 Kestrel St, Hobart, IN 46342Off Market
- $388,8005 bd2 ba2.9k sqft7176 Bracken Pkwy, Hobart, IN 46342Off Market
- $363,100-- bd-- ba3k sqft7258 Bracken Pkwy, Hobart, IN 46342Off Market
- $322,5004 bd3 ba1.9k sqft7255 Kestrel St, Hobart, IN 46342Off Market
- $342,0004 bd2 ba2.2k sqft7225 Kestrel St, Hobart, IN 46342Sold
Nearby schools
GreatSchools rating
- 8/10John Wood Elementary SchoolGrades: PK-4Distance: 1.5 mi
- 5/10Pierce Middle SchoolGrades: 7-8Distance: 4.3 mi
- 3/10Merrillville High SchoolGrades: 9-12Distance: 4.2 mi
Get a cash offer in 3 minutes
Find out how much your home could sell for in as little as 3 minutes with a no-obligation cash offer.
Estimated market value
$365,900
Get a cash offer in 3 minutes
Find out how much your home could sell for in as little as 3 minutes with a no-obligation cash offer.
Estimated market value
$365,900
- Indiana
- Lake County
- Hobart
- 46342
- Ridge Pointe
- 7220 Bracken Pkwy
Nearby cities
Nearby neighborhoods
Nearby zip codes
Other Hobart Topics
