Welcome to 7220 Country Village Drive- an incredibly well maintained ranch home with over 3000sf of finished living space. Located on a half acre Grand Rapids lot, you are only minutes from town, yet walking distance to Lake Wazeecha. Entering the home, you are greeted with maple hardwood floors that cover the semi-open concept main living area, accented by a corner gas fireplace and an abundance of natural light that pours in through high quality Anderson windows. Large kitchen offers maple cabinets with soft close drawers and Corian solid surface countertops, GE smudge proof appliance suite, pantry, and raised breakfast bar for stool seating. Primary en-suite is king sized, and features a walk-in-closet, as well as an attached full bath. The California ranch main floor also offers two additional guest rooms, a second full bath, and a laundry room with included washer and dryer. Head downstairs, and you will find a great entertaining area, with an extra large family room supplemented with natural light from the egress window, bar area, office/workout room, 4th,bedroom with egress window, and a third full bathroom- you dont have to worry about running out of room for family or guests! New carpeting installed in all bedrooms, as well as solid surface countertops throughout! Cold cars on winter mornings are a worry no more, as you have the luxury of an insulated and heated garage! Newly installed Trex deck provides a great spot to grill out or relax with your favorite book or cocktail. Plush lawn is finely manicured and serviced by the in-ground sprinkler system. No matter your stage in life, this home is the perfect fit! Call today for your own private showing!
Closed
$405,000
7220 COUNTRY VILLAGE DRIVE, Wisconsin Rapids, WI 54494
4beds
3,028sqft
Single Family Residence
Built in 2014
0.56 Acres Lot
$438,600 Zestimate®
$134/sqft
$3,079 Estimated rent
Home value
$438,600
$417,000 - $461,000
$3,079/mo
Zestimate® history
Owner options
List your home for rent
$3,079/mo
Rent Zestimate®
Find your next renter with Zillow Rental Manager. Plus, with online applications, you can quickly screen prospective tenants – for free.
$3,079/mo
Rent Zestimate®
Refinance and save
$2,665/mo
Est. payment
Refinancing to a lower rate could help reduce your monthly payments and save thousands over the life of the loan.
$2,665/mo
Est. payment
Explore your selling options
Work with a Zillow partner agent
Leverage their expertise and Zillow's premium Showcase listings to get your home seen by more buyers.
Get startedList with your own agent
Get your home in front of millions of buyers by listing it on Zillow.
Learn how to do itSell it yourself
Take full control of how buyers see your home on Zillow by listing For Sale by Owner (FSBO).
List your homeWhat's special
Zillow last checked:
Listing updated:
Listed by:
CADE COVI 715-498-9433,
KELLER WILLIAMS STEVENS POINT
Bought with:
Peter J Harris
Source: WIREX MLS,MLS#: 22403963 Originating MLS: Central WI Board of REALTORS
Originating MLS: Central WI Board of REALTORSFacts & features
Interior
Bedrooms & bathrooms
- Bedrooms: 4
- Bathrooms: 3
- Full bathrooms: 3
- Main level bedrooms: 3
Primary bedroom
- Level: Main
- Area: 208
- Dimensions: 16 x 13
Bedroom 2
- Level: Main
- Area: 121
- Dimensions: 11 x 11
Bedroom 3
- Level: Main
- Area: 121
- Dimensions: 11 x 11
Bedroom 4
- Level: Lower
- Area: 140
- Dimensions: 14 x 10
Bathroom
- Features: Master Bedroom Bath, Whirlpool
Family room
- Level: Lower
- Area: 476
- Dimensions: 34 x 14
Kitchen
- Level: Main
- Area: 169
- Dimensions: 13 x 13
Living room
- Level: Main
- Area: 208
- Dimensions: 16 x 13
Heating
- Natural Gas, Forced Air
Cooling
- Central Air
Appliances
- Included: Refrigerator, Dishwasher, Microwave, Washer, Dryer, Water Softener
Features
- Ceiling Fan(s), Walk-In Closet(s), High Speed Internet
- Flooring: Carpet, Tile, Wood
- Windows: Window Coverings
- Basement: Finished,Full,Block
Interior area
- Total structure area: 3,028
- Total interior livable area: 3,028 sqft
- Finished area above ground: 1,628
- Finished area below ground: 1,400
Property
Parking
- Total spaces: 3
- Parking features: 3 Car, Attached, Heated Garage, Garage Door Opener
- Attached garage spaces: 3
Features
- Levels: One
- Stories: 1
- Patio & porch: Deck
- Exterior features: Irrigation system
- Has spa: Yes
- Spa features: Bath
Lot
- Size: 0.56 Acres
Details
- Parcel number: 0704300
- Zoning: Residential
- Special conditions: Arms Length
Construction
Type & style
- Home type: SingleFamily
- Architectural style: Ranch
- Property subtype: Single Family Residence
Materials
- Vinyl Siding, Stone
- Roof: Shingle
Condition
- 6-10 Years
- New construction: No
- Year built: 2014
Utilities & green energy
- Sewer: Public Sewer, Septic Tank
- Water: Public
- Utilities for property: Cable Available
Community & HOA
Community
- Security: Smoke Detector(s)
Location
- Region: Wisconsin Rapids
- Municipality: Grand Rapids
Financial & listing details
- Price per square foot: $134/sqft
- Tax assessed value: $333,800
- Annual tax amount: $4,651
- Date on market: 8/26/2024
- Listing terms: Arms Length Sale
Price history
| Date | Event | Price |
|---|---|---|
| 10/4/2024 | Sold | $405,000+1.3%$134/sqft |
Source:  WIREX MLS #22403963 Report a problem WIREX MLS #22403963 Report a problem | ||
| 9/8/2024 | Contingent | $399,900$132/sqft |
Source: WIREX MLS #22403963 Report a problem | ||
| 8/26/2024 | Listed for sale | $399,900+45.4%$132/sqft |
Source: WIREX MLS #22403963 Report a problem | ||
| 5/21/2021 | Sold | $275,000-3.5%$91/sqft |
Source: CWMLS #22101472 Report a problem | ||
| 4/8/2021 | Listed for sale | $285,000+37.7%$94/sqft |
Source: CWMLS #22101472 Report a problem | ||
| 7/12/2016 | Sold | $207,000$68/sqft |
Source: Agent Provided Report a problem | ||
Public tax history
| Year | Property taxes | Tax assessment |
|---|---|---|
| 2024 | $4,651 +0.7% | $228,800 |
| 2023 | $4,619 +3.5% | $228,800 |
| 2022 | $4,462 +3% | $228,800 |
| 2021 | $4,331 +1.2% | $228,800 |
| 2020 | $4,278 +12.7% | $228,800 +17.7% |
| 2019 | $3,796 +1.2% | $194,400 |
| 2018 | $3,750 +8.5% | $194,400 +3.8% |
| 2017 | $3,455 +10.2% | $187,300 +8.3% |
| 2016 | $3,134 +94.4% | $172,900 +98.5% |
| 2015 | $1,612 | $87,100 +1642% |
| 2014 | -- | $5,000 |
| 2013 | -- | $5,000 |
| 2012 | -- | $5,000 |
| 2011 | -- | $5,000 |
| 2010 | -- | $5,000 |
| 2009 | -- | $5,000 |
| 2008 | -- | $5,000 |
| 2007 | -- | $5,000 -29.6% |
| 2006 | -- | $7,100 |
| 2005 | -- | $7,100 |
| 2004 | -- | $7,100 |
| 2003 | -- | $7,100 |
| 2002 | -- | $7,100 |
| 2001 | -- | $7,100 |
| 2000 | -- | $7,100 |
Find assessor info on the county website
Neighborhood: Lake Wazeecha
Nearby homes
- $370,600-- bd-- ba-- sqft3821 72nd St S, Wisconsin Rapids, WI 54494Off Market
- $365,0004 bd3 ba2.3k sqft7230 Country Village Dr, Wisconsin Rapids, WI 54494Sold
- $336,6003 bd2 ba1.6k sqft3910 73rd St S, Wisconsin Rapids, WI 54494Off Market
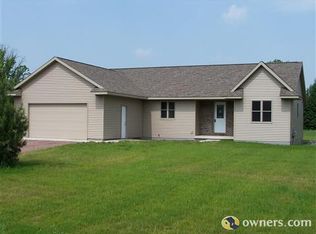
- $340,4003 bd2 ba2.6k sqft7221 Country Village Dr, Wisconsin Rapids, WI 54494Off Market

- $359,300-- bd-- ba-- sqft3911 72nd St S, Wisconsin Rapids, WI 54494Off Market
- $395,600-- bd-- ba-- sqft7211 Country Village Dr, Wisconsin Rapids, WI 54494Off Market
- $256,0003 bd2 ba1.3k sqft3920 73rd St S, Wisconsin Rapids, WI 54494Off Market
- $348,300-- bd-- ba-- sqft7311 Country Village Dr, Wisconsin Rapids, WI 54494Off Market
Nearby schools
GreatSchools rating
- 4/10Grant Elementary SchoolGrades: PK-5Distance: 0.9 mi
- 5/10Wisconsin Rapids Area Middle SchoolGrades: 6-8Distance: 6.2 mi
- 1/10River Cities High SchoolGrades: 9-12Distance: 1.9 mi
Schools provided by the listing agent
- District: Wisconsin Rapids
Source: WIREX MLS. This data may not be complete. We recommend contacting the local school district to confirm school assignments for this home.


Get pre-qualified for a loan
At Zillow Home Loans, we can pre-qualify you in as little as 5 minutes with no impact to your credit score.An equal housing lender. NMLS #10287.
- Wisconsin
- Wood County
- Wisconsin Rapids
- 54494
- Lake Wazeecha
- 7220 COUNTRY VILLAGE DRIVE
Nearby cities
Nearby neighborhoods
Nearby zip codes
Other Wisconsin Rapids Topics
- Apartments for Rent in 54494
- Houses for Sale in 54494
- Houses for Rent in 54494
- 54494 Real Estate
- Wisconsin Rapids Condos
- Houses for Sale in Wisconsin Rapids
- Newest Listings in Wisconsin Rapids
- Wisconsin Rapids Home Values
- Wisconsin Rapids Real Estate Agents
- Wisconsin Rapids Refinance
- Wisconsin Rapids Mortgage Rates
