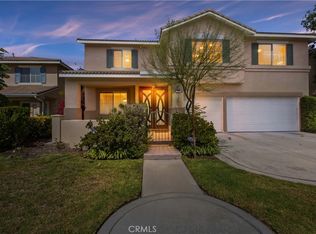
Located in the desirable Etiwanda North neighborhood of Rancho Cucamonga, this spacious 4-bedroom, 3-bathroom home offers a thoughtful layout that accommodates a variety of lifestyles. A first-floor den can serve as a bedroom to provide flexibility for guests and multigenerational living, or as a dedicated home office, while the well-designed floor plan creates comfortable spaces for everyday living and entertaining. Natural light fills the interior, creating a bright, welcoming atmosphere throughout. Generous living areas provide room to gather, unwind, and make lasting memories, blending functionality with timeless comfort. Enjoy the convenience of being just minutes from Victoria Gardens, where shopping, dining, and entertainment are always within reach. Commuters will appreciate easy access to the 210 Freeway, while outdoor enthusiasts can explore nearby destinations, including the Pacific Electric Trail and North Etiwanda Preserve, home to the scenic Etiwanda Falls hiking trail. Located within the highly regarded Etiwanda School District and surrounded by beautifully maintained single-family neighborhoods, this residence offers an exceptional opportunity to enjoy one of Rancho Cucamonga's most desirable communities, where convenience, recreation, and a strong sense of neighborhood come together.
For sale
Listed by: Seven Gables Real Estate • Alejandro Llamas • Contact: 714-747-2035
Price cut: $89K (8/12)
$1,010,000
7220 Cumberland Pl, Rancho Cucamonga, CA 91739
4beds
3,322sqft
:
Get pre-qualified$6,606/mo
Single Family Residence
Built in 2001
6,893 Square Feet Lot
$-- Zestimate®
$304/sqft
$-- HOA
What's special
- 31 days |
- 1,769 |
- 70 |
Likely to sell faster than
Zillow last checked:
Listing updated:
Listed by:
Alejandro Llamas DRE #01947540 714-747-2035,
Seven Gables Real Estate
Source: CRMLS,MLS#: OC26153228 Originating MLS: California Regional MLS
Originating MLS: California Regional MLSFacts & features
Interior
Bedrooms & bathrooms
- Bedrooms: 4
- Bathrooms: 3
- Full bathrooms: 3
- Main level bathrooms: 1
Rooms
- Room types: Bedroom, Entry/Foyer, Family Room, Great Room, Kitchen, Laundry, Loft, Living Room, Primary Bathroom, Primary Bedroom, Office, Other, Pantry, Dining Room
Bedroom
- Features: All Bedrooms Up
Bathroom
- Features: Bathtub, Closet, Dual Sinks, Soaking Tub, Separate Shower, Tub Shower, Walk-In Shower
Kitchen
- Features: Granite Counters, Kitchen Island, Kitchen/Family Room Combo, Walk-In Pantry
Other
- Features: Walk-In Closet(s)
Pantry
- Features: Walk-In Pantry
Heating
- Central
Cooling
- Central Air
Appliances
- Included: Double Oven, Dishwasher, Gas Cooktop, Gas Water Heater, Dryer, Washer
- Laundry: Washer Hookup, Gas Dryer Hookup, Inside, Laundry Room
Features
- Ceiling Fan(s), Separate/Formal Dining Room, Granite Counters, Pantry, Recessed Lighting, All Bedrooms Up, Loft, Walk-In Pantry, Walk-In Closet(s)
- Flooring: Carpet, Vinyl
- Doors: Sliding Doors
- Windows: Blinds, Double Pane Windows, Screens
- Has fireplace: Yes
- Fireplace features: Family Room
- Common walls with other units/homes: No Common Walls
Interior area
- Total interior livable area: 3,322 sqft
Property
Parking
- Total spaces: 2
- Parking features: Concrete, Door-Single, Driveway, Garage Faces Front, Garage, Garage Door Opener
- Attached garage spaces: 2
Features
- Levels: Two
- Stories: 2
- Entry location: Street Level
- Patio & porch: Concrete, Front Porch, Patio
- Pool features: None
- Spa features: None
- Fencing: Wood
- Has view: Yes
- View description: None
Lot
- Size: 6,893 Square Feet
- Dimensions: 63' x 113'
- Features: 6-10 Units/Acre, Front Yard, Sprinklers In Rear, Sprinklers In Front, Lawn, Sprinklers Timer, Sprinkler System, Street Level
Details
- Parcel number: 1089611050000
- Special conditions: Standard
- Horse amenities: Riding Trail
Construction
Type & style
- Home type: SingleFamily
- Architectural style: Contemporary
- Property subtype: Single Family Residence
Materials
- Drywall, Glass, Stucco
- Foundation: Slab
- Roof: Concrete
Condition
- Turnkey
- New construction: No
- Year built: 2001
Utilities & green energy
- Sewer: Public Sewer
- Water: Public
- Utilities for property: Cable Available, Electricity Connected, Natural Gas Connected, Phone Available, Sewer Connected, Water Connected
Community & HOA
Community
- Features: Biking, Gutter(s), Horse Trails, Park, Storm Drain(s), Street Lights, Suburban, Sidewalks
- Security: Carbon Monoxide Detector(s), Smoke Detector(s)
Location
- Region: Rancho Cucamonga
Financial & listing details
- Price per square foot: $304/sqft
- Tax assessed value: $567,985
- Annual tax amount: $7,641
- Date on market: 7/13/2026
- Cumulative days on market: 31 days
- Listing terms: Cash,Conventional,Cal Vet Loan,VA Loan
- Inclusions: Washer, dryer, Kitchen refrigerator, pool table, hanging cue rack, pub table and two chairs, Ring doorbell, white metal shelf/rack in the Laundry Room, window coverings, and 2 bar stools at the Kitchen Island.
- Exclusions: Refrigerator in garage, freezer in garage, personal items, furniture, staging artwork, and accessories
- Road surface type: Paved
Estimated market value
Not available
Estimated sales range
Not available
Not available
Price history
| Date | Event | Price |
|---|---|---|
| 8/12/2026 | Price change | $1,010,000-8.1%$304/sqft |
Source:  CRMLS #OC26153228 Report a problem CRMLS #OC26153228 Report a problem | ||
| 7/14/2026 | Listed for sale | $1,099,000+177.5%$331/sqft |
Source: CRMLS #OC26153228 Report a problem | ||
| 9/11/2003 | Sold | $396,000$119/sqft |
Source: Public Record Report a problem | ||
Public tax history
| Year | Property taxes | Tax assessment |
|---|---|---|
| 2025 | $7,641 +2.6% | $567,985 +2% |
| 2024 | $7,447 +2.4% | $556,848 +2% |
| 2023 | $7,269 +1.4% | $545,929 +2% |
| 2022 | $7,171 +1.6% | $535,224 +2% |
| 2021 | $7,056 +1.1% | $524,729 +1% |
| 2020 | $6,980 +2.3% | $519,348 +2% |
| 2019 | $6,822 +0.2% | $509,164 +2% |
| 2018 | $6,809 +4.1% | $499,180 +2% |
| 2017 | $6,541 | $489,392 +2% |
| 2016 | $6,541 +2.5% | $479,796 +1.5% |
| 2015 | $6,378 +0.7% | $472,589 +2% |
| 2014 | $6,332 | $463,332 +6.3% |
| 2013 | -- | $436,000 +15.8% |
| 2012 | -- | $376,600 |
| 2011 | -- | $376,600 |
| 2010 | -- | $376,600 -3.2% |
| 2009 | -- | $389,000 -10% |
| 2008 | -- | $432,411 +2.9% |
| 2007 | -- | $420,050 +2% |
| 2006 | -- | $411,814 +2% |
| 2005 | -- | $403,739 +2% |
| 2004 | -- | $395,823 +4483.9% |
| 2003 | -- | $8,635 +2% |
| 2002 | -- | $8,466 |
Find assessor info on the county website
Monthly payment
Est. payment
Payment breakdown
Explore the cost of this home by adjusting the details. Changes won't be saved.Climate risks
Neighborhood: Vintage Park
Nearby schools
GreatSchools rating
- 8/10Carleton P. Lightfoot Elementary SchoolGrades: K-5Distance: 0.4 mi
- 10/10Day Creek Intermediate SchoolGrades: 6-8Distance: 2.2 mi
- 8/10Rancho Cucamonga High SchoolGrades: 9-12Distance: 0.7 mi
Schools provided by the listing agent
- Elementary: Lightfoot
- Middle: Day Creek
- High: Rancho Cucamonga
Source: CRMLS. This data may not be complete. We recommend contacting the local school district to confirm school assignments for this home.
- $911,1003 bd3 ba2.5k sqft7210 Cumberland Pl, Rancho Cucamonga, CA 91739Off Market
- $947,7004 bd3 ba2.7k sqft7228 Cumberland Pl, Rancho Cucamonga, CA 91739Off Market
- $960,5004 bd3 ba2.7k sqft7200 Cumberland Pl, Rancho Cucamonga, CA 91739Off Market
- $1,002,2004 bd3 ba3k sqft7236 Cumberland Pl, Rancho Cucamonga, CA 91739Off Market
- $953,6004 bd3 ba3k sqft7192 Cumberland Pl, Rancho Cucamonga, CA 91739Off Market
- $882,0004 bd3 ba2.5k sqft7246 Cumberland Pl, Rancho Cucamonga, CA 91739Off Market
- $1,069,9004 bd3 ba3.3k sqft7219 Cumberland Pl, Rancho Cucamonga, CA 91739Off Market
- $941,4004 bd3 ba2.7k sqft7225 Cumberland Pl, Rancho Cucamonga, CA 91739Off Market
A local agent can set up tours, give advice and negotiate with sellers.
Similar homes
- $--4 bd3 ba3.2k sqft5791 Santa Fe Ct, Rancho Cucamonga, CA 91739Auction
 Xome
Xome - $999,9004 bd3 ba2.6k sqft12836 Elegance Dr, Rancho Cucamonga, CA 91739For Sale
 MLS ID #CV26139304, Christina Dugan, KELLER WILLIAMS EMPIRE ESTATES. CRMLS
 - $874,9994 bd3 ba2.6k sqft7203 Westhaven Pl, Rancho Cucamonga, CA 91739For Sale
 MLS ID #WS26138363, JASSON YANEZ, JASSON YANEZ, BROKER. CRMLS
 - $975,0004 bd3 ba2.9k sqft7340 Legacy Pl, Rancho Cucamonga, CA 91730For Sale
 MLS ID #CV26155888, Dina Romero, Cornerstone Realty Group. CRMLS
 - $1,050,0004 bd3 ba3.1k sqft12537 Vintner Dr, Rancho Cucamonga, CA 91739For SaleMLS ID #CV26148670, Kuo-Ming Lee, RE/MAX CHAMPIONS. CRMLS
- $1,049,0004 bd3 ba3.2k sqft12222 Dry Creek Dr, Rancho Cucamonga, CA 91739For SaleMLS ID #CV26057111, Duri Hussain, REAL BROKERAGE TECHNOLOGIES. CRMLS
- $940,0004 bd3 ba2.6k sqft5798 San Fernando Pl, Rancho Cucamonga, CA 91739For SaleMLS ID #CV26171449, Alma Cisneros, Century 21 Masters. CRMLS
- $1,120,0004 bd3 ba2.6k sqft5876 Greyville Pl, Etiwanda, CA 91739For SaleMLS ID #CV26164145, Jesse Ramirez, EMPIRE RE PROPERTIES. CRMLS
- $1,099,0004 bd4 ba3.9k sqft12743 Wine Cellar Ct, Rancho Cucamonga, CA 91739For SaleMLS ID #OC26166165, Larry Gage, Team Gage R E Center. CRMLS
- $985,0005 bd4 ba2.9k sqft13132 Victoria Ave, Rancho Cucamonga, CA 91739For SaleMLS ID #CV26139045, Adriana Bautista, AGENCY 8 REAL ESTATE GROUP. CRMLS
- $1,189,0005 bd3 ba3.1k sqft11946 Dawson Peak Ct, Rancho Cucamonga, CA 91739For SaleMLS ID #PW26166004, Jorge Cardenas, Elevate Real Estate Agency. CRMLS
- $1,200,0006 bd3 ba3.8k sqft7391 Saintsbury Pl, Rancho Cucamonga, CA 91739For SaleMLS ID #PW26147099, Zack Niu, Wetrust Realty. CRMLS
- $929,0005 bd3 ba2.8k sqft11695 Annapolis Dr, Rancho Cucamonga, CA 91730For SaleMLS ID #PW26131397, Joanne Kim, Redpoint Realty. CRMLS
- $875,0004 bd3 ba2.6k sqft12920 Bordeaux Ct, Rancho Cucamonga, CA 91739For SaleMLS ID #226002949, James Kim, Keller Williams Exclusive Properties. CSMAOR
- $950,0004 bd3 ba2.1k sqft7030 Mantova Pl, Rancho Cucamonga, CA 91701For SaleMLS ID #CV26155334, Laurel Starks, KELLER WILLIAMS EMPIRE ESTATES. CRMLS
- $1,040,0005 bd4 ba3.4k sqft13233 Stanton Dr, Rancho Cucamonga, CA 91739For SaleMLS ID #26644181, Rebecca Liang DRE # 01965515, Compass. CLAW
- $999,9994 bd4 ba3.1k sqft9738 La Vine Ct, Rancho Cucamonga, CA 91701For SaleMLS ID #CV26172895, Man Li, PINNACLE REAL ESTATE GROUP. CRMLS
- $938,0004 bd3 ba2.1k sqft11391 Lugano Dr, Rancho Cucamonga, CA 91701For SaleMLS ID #WS26153785, CONG DU, eXp Realty of Southern California, Inc.. CRMLS
- $898,0005 bd3 ba2.2k sqft7620 Tuscany Pl, Rancho Cucamonga, CA 91739For SaleMLS ID #CV26171669, Elisa Vega, First Team Real Estate. CRMLS
- $1,197,0004 bd3 ba2.7k sqft7040 Martano Pl, Rancho Cucamonga, CA 91701For SaleMLS ID #IG26161549, Connie Stewart, Century 21 Masters. CRMLS
Local buyer's agents are ready to help
