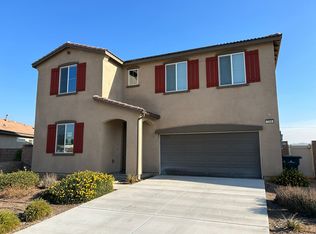
Step up to the plate and discover this home run opportunity in this newer Riverside community! Built in 2021 and situated on an oversized 10,454 sq. ft. lot with no HOA, this beautifully maintained 4-bedroom, 3-bathroom residence offers 2,744 sq. ft. of modern living space designed for comfort and convenience. From the moment you arrive, you'll appreciate the extended driveway, drought-tolerant landscaping, and impressive curb appeal. Inside, luxury vinyl plank flooring flows throughout the main living areas, leading to an open-concept floor plan perfect for everyday living and entertaining. The spacious great room features a built-in fireplace and entertainment center, creating the perfect gathering space for family and friends. The well-appointed kitchen opens seamlessly to the living and dining areas, while a downstairs bedroom and full bathroom provide flexibility for guests, multigenerational living, or a home office. Head out to the backyard and you'll find a grand slam of outdoor living space. The fully landscaped yard features an Alumawood patio cover, low-maintenance drought-tolerant landscaping, and no rear neighbors, offering added privacy and room to relax, entertain, or play. Upstairs, you'll find generously sized secondary bedrooms and a spacious primary suite designed as your own private retreat. Combining modern construction, a premium oversized lot, thoughtful upgrades, and a desirable location, this property knocks it out of the park. Don't strike out on this rare opportunity—schedule your private showing today!
Sold for $780,000
Zillow last checked:
Listing updated:
Bought with:
JUSTIN KING, DRE #01978941
NEST REAL ESTATE
Source: CRMLS,MLS#: IV26132126 Originating MLS: California Regional MLS
Originating MLS: California Regional MLSPrice history
| Date | Event | Price |
|---|---|---|
| 8/12/2026 | Sold | $780,000+0.6%$284/sqft |
Source:  CRMLS #IV26132126 Report a problem CRMLS #IV26132126 Report a problem | ||
| 7/13/2026 | Pending sale | $775,000$282/sqft |
Source: CRMLS #IV26132126 Report a problem | ||
| 6/17/2026 | Listed for sale | $775,000+16.5%$282/sqft |
Source: CRMLS #IV26132126 Report a problem | ||
| 12/22/2021 | Sold | $665,500$243/sqft |
Source: Public Record Report a problem | ||
Get a cash offer in 3 minutes
Find out how much your home could sell for in as little as 3 minutes with a no-obligation cash offer.
Estimated market value
$780,400
