Skip main navigation
Sold for $203,000
  • $203,000

    7220 Dudley St, Taylor, MI 48180

    3beds
    1,664sqft
    Single Family Residence
    Built in 1955
    5,227.2 Square Feet Lot
    $221,400 Zestimate®
    $122/sqft
    $1,930 Estimated rent

    Home value

    $221,400

    $210,000 - $232,000

    $1,930/mo

    Zestimate® history
    Loading
    Loading...

    Owner options

    List your home for rent

    $1,930/mo

    Rent Zestimate®

    Find your next renter with Zillow Rental Manager. Plus, with online applications, you can quickly screen prospective tenants – for free.

    Learn more

    $1,930/mo

    Rent Zestimate®

    Refinance and save

    $1,479/mo

    Est. payment

    Refinancing to a lower rate could help reduce your monthly payments and save thousands over the life of the loan.

    See today's rates

    $1,479/mo

    Est. payment

    Explore your selling options

    Work with a Zillow partner agent

    Leverage their expertise and Zillow's premium Showcase listings to get your home seen by more buyers.

    Get started

    List with your own agent

    Get your home in front of millions of buyers by listing it on Zillow.

    Learn how to do it

    Sell it yourself

    Take full control of how buyers see your home on Zillow by listing For Sale by Owner (FSBO).

    List your home

    What's special

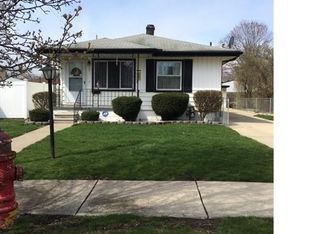
    Welcome to 7220 Dudley. This is a nicely renovated 3-bedroom ranch with finished basement and a possible den or sewing room, 1.5 baths and an oversize 2 car garage located in great Taylor neighborhood, minutes from I-94. 15 minutes from downtown and ½ hour to Ann Arbor. Brand new kitchen with granite counters, tile, back splash and stainless appliances. Updated ceramic bath. New roof on house and garage 2024. Updated electrical. Newer steel doors, storms and glass block Professionally finished hardwood floors (walnut). Freshly painted with two toned colors. All new 6 panel doors, trim and fixtures. Come take a look.

    Zillow last checked:

    Listing updated:

    Listed by:

    Robert J Patterson 313-530-8727,

    Monarch Properties

    Bought with:

    Ashley Najarian, 6501407169

    RE/MAX Dream Properties

    Source: Realcomp II,MLS#: 20240060747MLS Logo

    Facts & features

    Interior

    Bedrooms & bathrooms
    • Bedrooms: 3
    • Bathrooms: 2
    • Full bathrooms: 1
    • 1/2 bathrooms: 1
    Heating
    • Forced Air, Natural Gas
    Appliances
    • Included: Dishwasher, Disposal, Free Standing Gas Range, Microwave
    • Laundry: Gas Dryer Hookup, Laundry Room, Washer Hookup
    Features
    • Basement: Finished
    • Has fireplace: No
    Interior area
    • Total interior livable area: 1,664 sqft
    • Finished area above ground: 864
    • Finished area below ground: 800

    Property

    Parking
    • Total spaces: 2.5
    • Parking features: Twoand Half Car Garage, Basement, Detached
    • Garage spaces: 2.5
    Features
    • Levels: One
    • Stories: 1
    • Entry location: GroundLevelwSteps
    • Pool features: None
    • Fencing: Back Yard,Fenced
    Lot
    • Size: 5,227 sqft
    • Dimensions: 40.00 x 127.70
    Details
    • Parcel number: 60030030197000
    • Special conditions: Short Sale No,Standard

    Construction

    Type & style
    • Home type: SingleFamily
    • Architectural style: Ranch
    • Property subtype: Single Family Residence
    Materials
    • Aluminum Siding, Vinyl Siding
    • Foundation: Basement, Block
    • Roof: Asphalt
    Condition
    • New construction: No
    • Year built: 1955
    • Major remodel year: 2024

    Utilities & green energy

    • Electric: Service 100 Amp
    • Sewer: Public Sewer
    • Water: Public

    Community & neighborhood

    Location
    • Region: Taylor
    • Subdivision: WESTWARD PARK SUB

    Other

    Other facts
    • Listing agreement: Exclusive Right To Sell
    • Listing terms: Cash,Conventional,FHA,Va Loan,Warranty Deed

    Price history

    DateEventPrice
    9/10/2024Sold$203,000+1.6%$122/sqft
    Source: Realcomp II #20240060747 Report a problem
    8/19/2024Pending sale$199,900$120/sqft
    Source: Realcomp II #20240060747 Report a problem
    8/15/2024Listed for sale$199,900+1277%$120/sqft
    Source: Realcomp II #20240060747 Report a problem
    4/14/2011Sold$14,517-88.7%$9/sqft
    Source: Public Record Report a problem
    8/6/2004Sold$128,000$77/sqft
    Source: Public Record Report a problem

    Public tax history

    YearProperty taxesTax assessment
    2025-- $71,000 +18.3%
    2024-- $60,000 +9.5%
    2023-- $54,800 +13.2%
    2022-- $48,400 +9.3%
    2021-- $44,300
    2020$2,187 +2.8%$44,300 +11.3%
    2019$2,128 $39,800 +21.7%
    2018$2,128 $32,700
    2017-- $32,700 +3.2%
    2016$2,000 $31,700 +9.7%
    2015$2,000 -34%$28,900 -8.3%
    2013$3,030 +51.5%$31,500 +1%
    2012$2,000 $31,200 -22.4%
    2010-- $40,200 -16.6%
    2009-- $48,200 -11.9%
    2008-- $54,700 -17.1%
    2007-- $66,000 +15.2%
    2005$2,373 $57,300 +5.1%
    2003-- $54,500 +26.6%
    2001-- $43,034 +3.2%
    2000$1,841 $41,700

    Find assessor info on the county website

    Neighborhood: 48180

    Nearby schools

    GreatSchools rating
    Get a cash offer in 3 minutes
    Find out how much your home could sell for in as little as 3 minutes with a no-obligation cash offer.
    Estimated market value
    $221,400
    Get a cash offer in 3 minutes
    Find out how much your home could sell for in as little as 3 minutes with a no-obligation cash offer.
    Estimated market value
    $221,400