Skip main navigation
Sold for $1,105,000
  • $1,105,000

    7220 Essex Dr, West Bloomfield, MI 48322

    5beds
    6,700sqft
    Single Family Residence
    Built in 2005
    0.3 Acres Lot
    $1,120,700 Zestimate®
    $165/sqft
    $6,944 Estimated rent

    Home value

    $1,120,700

    $1.05M - $1.19M

    $6,944/mo

    Zestimate® history
    Loading
    Loading...

    Owner options

    List your home for rent

    $6,944/mo

    Rent Zestimate®

    Find your next renter with Zillow Rental Manager. Plus, with online applications, you can quickly screen prospective tenants – for free.

    Learn more

    $6,944/mo

    Rent Zestimate®

    Refinance and save

    $6,605/mo

    Est. payment

    Refinancing to a lower rate could help reduce your monthly payments and save thousands over the life of the loan.

    See today's rates

    $6,605/mo

    Est. payment

    Explore your selling options

    Work with a Zillow partner agent

    Leverage their expertise and Zillow's premium Showcase listings to get your home seen by more buyers.

    Get started

    List with your own agent

    Get your home in front of millions of buyers by listing it on Zillow.

    Learn how to do it

    Sell it yourself

    Take full control of how buyers see your home on Zillow by listing For Sale by Owner (FSBO).

    List your home

    What's special

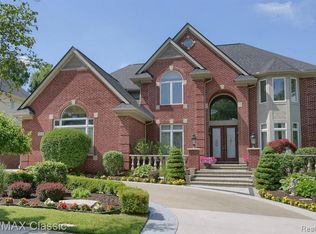
    Welcome to this stunning brick home accented with elegant limestone trim, offering timeless curb appeal and a grand circular driveway that sets the tone for the beauty within. Step inside to a soaring two-story foyer that immediately impresses and creates a warm, inviting flow into the heart of the home. The expansive kitchen is truly designed for entertaining, featuring a spacious walk-in pantry, an oversized island and granite countertops that opens seamlessly into a dramatic two-story family room where walls of oversized windows fill the space with natural light and frame serene views of the backyard. The first floor also offers an office for those that like to work from home with built-in cabinetry showing true craftsmanship. As you make your way up the decorative staircase, enjoy the view from the mezzanine over looking the great room before walking to the primary suite. This primary suite is a true retreat, offering enough room for a cozy sitting area where you can unwind in peace. The spa-inspired primary bath features dual sinks, granite countertops, and leads into an enormous walk-in closet that keeps everything beautifully organized. Upstairs, two large bedrooms share a stylish Jack and Jill bath, while a private fourth ensuite that's complete with a recently updated full bath, provide the perfect space for family or guests! No expenses were spared with this finished walkout basement, extending your living and entertaining space even further, complete with a full kitchen and decorative bar featuring an indoor waterfall that is ideal for hosting gatherings or enjoying relaxed evenings at home. With its three-car garage, thoughtful layout, and sophisticated finishes throughout, this home blends luxury, comfort, and functionality this home is perfect for both grand entertaining and everyday relaxation. Roof 2024

    Zillow last checked:

    Listing updated:

    Listed by:

    Mark Kattula 586-899-8881,

    @properties Christie's Int'l R.E. Birmingham

    Bought with:

    Alaa George, 6501400275

    Community Choice Realty Inc

    Source: Realcomp II,MLS#: 20251047819MLS Logo

    Facts & features

    Interior

    Bedrooms & bathrooms
    • Bedrooms: 5
    • Bathrooms: 6
    • Full bathrooms: 3
    • 1/2 bathrooms: 3
    Primary bedroom
    • Level: Second
    • Area: 425
    • Dimensions: 25 X 17
    Bedroom
    • Level: Second
    • Area: 180
    • Dimensions: 15 X 12
    Bedroom
    • Level: Second
    • Area: 182
    • Dimensions: 13 X 14
    Bedroom
    • Level: Second
    • Area: 176
    • Dimensions: 11 X 16
    Bedroom
    • Level: Basement
    • Area: 144
    • Dimensions: 12 X 12
    Primary bathroom
    • Level: Second
    • Area: 216
    • Dimensions: 18 X 12
    Other
    • Level: Second
    • Area: 72
    • Dimensions: 12 X 6
    Other
    • Level: Second
    • Area: 48
    • Dimensions: 8 X 6
    Other
    • Level: Entry
    • Area: 48
    • Dimensions: 8 X 6
    Other
    • Level: Basement
    • Area: 28
    • Dimensions: 7 X 4
    Other
    • Level: Entry
    • Area: 42
    • Dimensions: 6 X 7
    Other
    • Level: Entry
    • Area: 228
    • Dimensions: 12 X 19
    Dining room
    • Level: Entry
    • Area: 180
    • Dimensions: 12 X 15
    Great room
    • Level: Entry
    • Area: 425
    • Dimensions: 17 X 25
    Kitchen
    • Level: Entry
    • Area: 221
    • Dimensions: 13 X 17
    Laundry
    • Level: Entry
    • Area: 48
    • Dimensions: 8 X 6
    Library
    • Level: Entry
    • Area: 204
    • Dimensions: 12 X 17
    Living room
    • Level: Entry
    • Area: 195
    • Dimensions: 13 X 15
    Heating
    • Forced Air, Natural Gas
    Cooling
    • Central Air
    Features
    • Basement: Finished,Walk Out Access
    • Has fireplace: No
    Interior area
    • Total interior livable area: 6,700 sqft
    • Finished area above ground: 4,600
    • Finished area below ground: 2,100

    Property

    Parking
    • Total spaces: 3
    • Parking features: Three Car Garage, Attached, Side Entrance
    • Garage spaces: 3
    Features
    • Levels: Two
    • Stories: 2
    • Entry location: GroundLevelwSteps
    • Pool features: None
    Lot
    • Size: 0.3 Acres
    • Dimensions: 85 x 88 x 160 x 137
    Details
    • Parcel number: 1830228021
    • Special conditions: Short Sale No,Standard

    Construction

    Type & style
    • Home type: SingleFamily
    • Architectural style: Colonial
    • Property subtype: Single Family Residence
    Materials
    • Brick, Wood Siding
    • Foundation: Basement, Poured
    Condition
    • New construction: No
    • Year built: 2005

    Utilities & green energy

    • Sewer: Public Sewer
    • Water: Public

    Community & HOA

    Community
    • Subdivision: WYNDHAM POINTENO 4
    HOA
    • Has HOA: Yes
    • HOA fee: $700 annually
    • HOA phone: 248-855-6492
    Location
    • Region: West Bloomfield

    Financial & listing details

    • Price per square foot: $165/sqft
    • Tax assessed value: $304,675
    • Annual tax amount: $10,287
    • Date on market: 10/25/2025
    • Cumulative days on market: 13 days
    • Listing agreement: Exclusive Right To Sell
    • Listing terms: Cash,Conventional

    Price history

    DateEventPrice
    12/5/2025Sold$1,105,000-7.9%$165/sqft
    Source: Realcomp II #20251047819 Report a problem
    11/6/2025Pending sale$1,199,999$179/sqft
    Source: Realcomp II #20251047819 Report a problem
    10/25/2025Listed for sale$1,199,999+700%$179/sqft
    Source: Realcomp II #20251047819 Report a problem
    1/27/2006Sold$150,000-81.8%$22/sqft
    Source: Public Record Report a problem
    7/13/2005Sold$825,000$123/sqft
    Source: Public Record Report a problem

    Public tax history

    YearProperty taxesTax assessment
    2025-- $420,200 +10.2%
    2024-- $381,380 +4%
    2023-- $366,860 +5.2%
    2022-- $348,690 -1%
    2021-- $352,320 -1.2%
    2020-- $356,480 +0.9%
    2019-- $353,470 +4.7%
    2018-- $337,500 +19.3%
    2015$3,396 $282,950 +11.8%
    2014-- $253,150 +10.5%
    2011-- $229,040 -13.1%
    2010-- $263,670 -35.2%
    2009-- $406,640 +433.3%
    2003-- $76,250
    2002-- $76,250
    Find assessor info on the county website

    Neighborhood: 48322

    Nearby schools

    GreatSchools rating
    Get a cash offer in 3 minutes
    Find out how much your home could sell for in as little as 3 minutes with a no-obligation cash offer.
    Estimated market value
    $1,120,700
    Get a cash offer in 3 minutes
    Find out how much your home could sell for in as little as 3 minutes with a no-obligation cash offer.
    Estimated market value
    $1,120,700