Skip main navigation
Closed
  • $479,900

    7220 Eton Ln, Locust Grove, GA 30248

    5beds
    --sqft
    Single Family Residence
    Built in 2024
    0.38 Acres Lot
    $466,200 Zestimate®
    $--/sqft
    $2,813 Estimated rent

    Home value

    $466,200

    $443,000 - $490,000

    $2,813/mo

    Zestimate® history
    Loading
    Loading...

    Owner options

    List your home for rent

    $2,813/mo

    Rent Zestimate®

    Find your next renter with Zillow Rental Manager. Plus, with online applications, you can quickly screen prospective tenants – for free.

    Learn more

    $2,813/mo

    Rent Zestimate®

    Refinance and save

    $2,985/mo

    Est. payment

    Refinancing to a lower rate could help reduce your monthly payments and save thousands over the life of the loan.

    See today's rates

    $2,985/mo

    Est. payment

    Explore your selling options

    Work with a Zillow partner agent

    Leverage their expertise and Zillow's premium Showcase listings to get your home seen by more buyers.

    Get started

    List with your own agent

    Get your home in front of millions of buyers by listing it on Zillow.

    Learn how to do it

    Sell it yourself

    Take full control of how buyers see your home on Zillow by listing For Sale by Owner (FSBO).

    List your home

    What's special

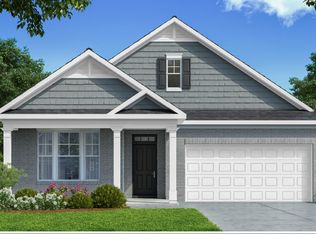
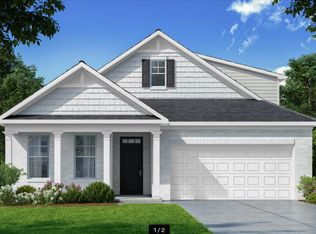
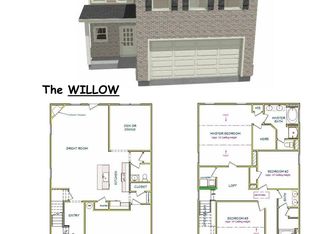
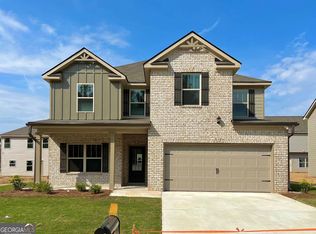
    Introducing the Hampstead floorplan, a 2843 sqft home with 5 beds, 4 baths, and a 2-car garage, including a basement for added versatility. This captivating home boasts an open kitchen with a walk-in pantry and spacious island, overlooking the inviting family room and breakfast nook with access to the deck/patio. A main-level guest retreat with a full bath adds convenience. The second-floor features three spacious bedrooms, one with an ensuite, and a jack-and-jill setup for the others, each with walk-in closets. A laundry room and another full bath complete the second floor. The primary bedroom suite is a luxurious retreat with a double vanity, linen closet, separate tub, walk-in shower, and a generous walk-in closet. Heron Bay, located in Locust Grove, GA, offers a comprehensive suite of amenities designed to cater to a wide range of interests and lifestyles. At the heart of this vibrant community is the Lakefront Park, where residents can enjoy scenic views and outdoor activities. For golf enthusiasts, the Heron Bay Golf and Country Club provides a challenging and beautifully maintained course. Families and active residents will appreciate the aquatic center, tennis courts, and nature trails, which offer ample opportunities for leisure and exercise. Additionally, the community boasts a fitness center and children's play areas, ensuring that residents of all ages have access to recreational activities. Heron Bay's commitment to a high quality of life is further reflected in its planned social events and activities, fostering a strong sense of community among residents. This home is ready now!. For further details and information on current promotions, please contact an onsite Community Sales Manager. **Please note that renderings are for illustrative purposes, and photos may represent sample products of homes under construction. Actual exterior and interior selections may vary by homesite.

    Zillow last checked:

    Listing updated:

    Listed by:

    Tandy King 678-780-8383,

    Ashton Woods Realty

    Bought with:

    Alice Hunter, 354216

    eXp Realty

    Source: GAMLS,MLS#: 10289912MLS Logo

    Facts & features

    Interior

    Bedrooms & bathrooms
    • Bedrooms: 5
    • Bathrooms: 4
    • Full bathrooms: 4
    • Main level bathrooms: 1
    • Main level bedrooms: 1
    Rooms
    • Room types: Family Room, Foyer, Laundry
    Kitchen
    • Features: Breakfast Area, Kitchen Island, Walk-in Pantry
    Heating
    • Forced Air, Natural Gas
    Cooling
    • Ceiling Fan(s), Central Air
    Appliances
    • Included: Dishwasher, Disposal, Microwave
    • Laundry: In Hall, Upper Level
    Features
    • Separate Shower, Soaking Tub, Tray Ceiling(s), Walk-In Closet(s)
    • Flooring: Carpet, Vinyl
    • Windows: Double Pane Windows
    • Basement: Exterior Entry,Full,Interior Entry,Unfinished
    • Number of fireplaces: 1
    • Fireplace features: Gas Log, Gas Starter
    • Common walls with other units/homes: No Common Walls
    Interior area
    • Total structure area: 0
    • Finished area above ground: 0
    • Finished area below ground: 0

    Property

    Parking
    • Total spaces: 4
    • Parking features: Garage
    • Has garage: Yes
    Accessibility
    • Accessibility features: Accessible Doors
    Features
    • Levels: Three Or More
    • Stories: 3
    • Patio & porch: Deck, Patio, Porch
    • Body of water: None
    Lot
    • Size: 0.38 Acres
    • Features: Level
    Details
    • Parcel number: 080J01020000

    Construction

    Type & style
    • Home type: SingleFamily
    • Architectural style: Craftsman
    • Property subtype: Single Family Residence
    Materials
    • Brick, Press Board
    • Roof: Composition
    Condition
    • New Construction
    • New construction: Yes
    • Year built: 2024
    Details
    • Warranty included: Yes

    Utilities & green energy

    • Sewer: Public Sewer
    • Water: Public
    • Utilities for property: Cable Available, Electricity Available, Natural Gas Available, Phone Available, Sewer Available, Underground Utilities, Water Available

    Community & HOA

    Community
    • Features: Clubhouse, Golf, Lake, Playground, Pool, Tennis Court(s), Walk To Schools, Near Shopping
    • Security: Carbon Monoxide Detector(s)
    • Subdivision: Heron Bay
    HOA
    • Has HOA: Yes
    • Services included: Maintenance Grounds, Management Fee, Swimming, Tennis
    Location
    • Region: Locust Grove

    Financial & listing details

    • Tax assessed value: $488,700
    • Annual tax amount: $7,758
    • Date on market: 4/30/2024
    • Cumulative days on market: 44 days
    • Listing agreement: Exclusive Right To Sell
    • Electric utility on property: Yes

    Price history

    DateEventPrice
    10/27/2025Listing removed$485,900+1.3%
    Source: GAMLS #10248898 Report a problem
    7/31/2024Sold$479,900
    Source: GAMLS #10289912 Report a problem
    6/23/2024Pending sale$479,900
    Source: FMLS GA #7378473 Report a problem
    6/18/2024Price change$479,900-9.9%
    Source: FMLS GA #7378473 Report a problem
    5/31/2024Price change$532,780+0.1%
    Source: FMLS GA #7378473 Report a problem
    5/22/2024Pending sale$532,460
    Source: FMLS GA #7378473 Report a problem
    5/11/2024Price change$532,460+0.1%
    Source: GAMLS #10289912 Report a problem
    4/30/2024Price change$532,190+9.5%
    Source: GAMLS #10289912 Report a problem
    4/17/2024Price change$485,900+3.4%
    Source: GAMLS #10248898 Report a problem
    4/16/2024Price change$469,900-3.3%
    Source: Ashton Woods Homes Report a problem
    4/15/2024Price change$485,900-8.8%
    Source: FMLS GA #7332480 Report a problem
    4/3/2024Price change$532,990+8.8%
    Source: Ashton Woods Homes Report a problem
    2/1/2024Price change$489,900+8.9%
    Source: FMLS GA #7332480 Report a problem
    1/27/2024Listed for sale$449,900
    Source: Ashton Woods Homes Report a problem

    Public tax history

    YearProperty taxesTax assessment
    2025$7,758 +88.5%$195,480 +88.7%
    2024$4,116 $103,600
    Find assessor info on the county website

    Neighborhood: 30248

    Nearby schools

    GreatSchools rating
    Schools provided by the listing agent
    • Elementary: Luella
    • Middle: Luella
    • High: Luella

    Source: GAMLS. This data may not be complete. We recommend contacting the local school district to confirm school assignments for this home.

    Get a cash offer in 3 minutes
    Find out how much your home could sell for in as little as 3 minutes with a no-obligation cash offer.
    Estimated market value
    $466,200
    Get a cash offer in 3 minutes
    Find out how much your home could sell for in as little as 3 minutes with a no-obligation cash offer.
    Estimated market value
    $466,200