Skip main navigation
Sold for $808,000
Street View
  • $808,000

    7220 Fort Morgan Dr, Fort Collins, CO 80525

    6beds
    3,989sqft
    Single Family Residence
    Built in 2002
    0.25 Acres Lot
    $800,500 Zestimate®
    $203/sqft
    $3,891 Estimated rent

    Home value

    $800,500

    $752,000 - $849,000

    $3,891/mo

    Zestimate® history
    Loading
    Loading...

    Owner options

    List your home for rent

    $3,891/mo

    Rent Zestimate®

    Find your next renter with Zillow Rental Manager. Plus, with online applications, you can quickly screen prospective tenants – for free.

    Learn more

    $3,891/mo

    Rent Zestimate®

    Refinance and save

    $5,014/mo

    Est. payment

    Refinancing to a lower rate could help reduce your monthly payments and save thousands over the life of the loan.

    See today's rates

    $5,014/mo

    Est. payment

    Explore your selling options

    Work with a Zillow partner agent

    Leverage their expertise and Zillow's premium Showcase listings to get your home seen by more buyers.

    Get started

    List with your own agent

    Get your home in front of millions of buyers by listing it on Zillow.

    Learn how to do it

    Sell it yourself

    Take full control of how buyers see your home on Zillow by listing For Sale by Owner (FSBO).

    List your home

    What's special

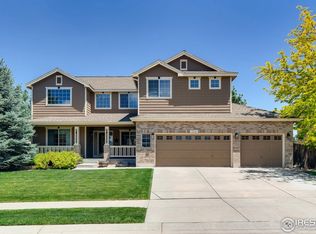
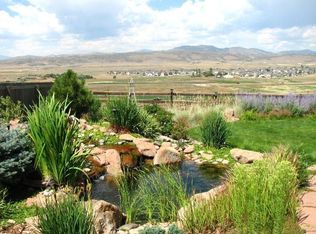
    SOLD BEFORE PUBLISHED COMPLETELY REMODELED property with 6 bedrooms, 3.5 baths on nearly a 1/4 acre lot backing to open space with evergreen pines. This home has been updated from top to bottom. Upon entering, take note of the extended stamped concrete patio (2024) and fresh exterior paint and upgraded outdoor lighting fixtures. Inside, you'll find an open space floor plan with vaulted ceilings and tons of natural light pouring in through the east / west facing double-pane windows. The kitchen has been completely updated with quartz counters, a Blanco extra deep single basin composite sink and a custom-built butcher block island. The living room boasts a gas fireplace, vaulted ceilings and custom built in shelving and cabinetry. The wainscoting, fresh interior paint and LVP flooring makes this home feel comfortable and clean. The main level office with French doors features a custom built-in desk with a window bench seat and a generous walk-in closet. The entry closet by the garage has been converted into a practical mudroom/storage center for easy coming and going. Upstairs, you'll find 4 bedrooms including a jack-n-jill bathroom. The primary bedroom has vaulted ceilings and overlooks the open space with evergreen pines. Primary bathroom has been remodeled complete with a custom 9-foot long shower and three shower heads, one of which is a rain shower. The full basement is completely finished with a bedroom, full bathroom and a flex space / home gym. There are also 2 large living areas in the basement as well. The .24 acre lot boasts a fully landscaped backyard, with raised cedar garden beds, a hanging flower privacy screen, and a massive stamped concrete patio. Don't miss the sun deck seating area by the sandbox. Come see this beautiful Ridgewood Hills home today! Neighborhood has greenbelts, private neighborhood pool, playground, basketball court and ridge line hiking trail with views of Longs Peak and Horsetooth. Ask your agent for an updates/improvements list.

    Zillow last checked:

    Listing updated:

    Listed by:

    Rob Kittle 970-817-1508,

    Kittle Real Estate,

    Laura Michaud 970-817-1508,

    Kittle Real Estate

    Bought with:

    Sarah Tyler, 100067947

    Kentwood RE Northern Prop Llc

    Source: IRES as distributed by MLS GRID,MLS#: 1025522MLS Logo

    Facts & features

    Interior

    Bedrooms & bathrooms
    • Bedrooms: 6
    • Bathrooms: 4
    • Full bathrooms: 2
    • 3/4 bathrooms: 1
    • 1/2 bathrooms: 1
    • Main level bathrooms: 1
    Primary bedroom
    • Description: Luxury Vinyl
    • Features: 3/4 Primary Bath
    • Level: Upper
    • Area: 240 Square Feet
    • Dimensions: 15 x 16
    Bedroom 2
    • Description: Luxury Vinyl
    • Level: Upper
    • Area: 110 Square Feet
    • Dimensions: 11 x 10
    Bedroom 3
    • Description: Luxury Vinyl
    • Level: Upper
    • Area: 144 Square Feet
    • Dimensions: 12 x 12
    Bedroom 4
    • Description: Luxury Vinyl
    • Level: Upper
    • Area: 108 Square Feet
    • Dimensions: 9 x 12
    Bedroom 5
    • Description: Luxury Vinyl
    • Level: Main
    • Area: 110 Square Feet
    • Dimensions: 11 x 10
    Bedroom 6
    • Description: Carpet
    • Level: Basement
    • Area: 170 Square Feet
    • Dimensions: 10 x 17
    Dining room
    • Description: Luxury Vinyl
    • Level: Main
    • Area: 132 Square Feet
    • Dimensions: 12 x 11
    Great room
    • Description: Luxury Vinyl
    • Level: Main
    • Area: 224 Square Feet
    • Dimensions: 16 x 14
    Kitchen
    • Description: Luxury Vinyl
    • Level: Main
    • Area: 209 Square Feet
    • Dimensions: 11 x 19
    Laundry
    • Description: Luxury Vinyl
    • Level: Main
    • Area: 45 Square Feet
    • Dimensions: 9 x 5
    Living room
    • Description: Luxury Vinyl
    • Level: Main
    • Area: 247 Square Feet
    • Dimensions: 19 x 13
    Recreation room
    • Description: Carpet
    • Level: Basement
    • Area: 377 Square Feet
    • Dimensions: 13 x 29
    Study
    • Description: Luxury Vinyl
    • Level: Main
    • Area: 110 Square Feet
    • Dimensions: 11 x 10
    Heating
    • Forced Air
    Cooling
    • Ceiling Fan(s)
    Appliances
    • Included: Gas Range, Double Oven, Dishwasher, Refrigerator, Washer, Dryer, Disposal
    Features
    • Eat-in Kitchen, Separate Dining Room, Cathedral Ceiling(s), Open Floorplan, Pantry, Walk-In Closet(s), Jack & Jill Bathroom, Crown Molding
    • Basement: Full,Partially Finished,Built-In Radon,Sump Pump
    • Has fireplace: Yes
    • Fireplace features: Gas, Gas Log, Great Room
    Interior area
    • Total structure area: 2,585
    • Total interior livable area: 3,989 sqft
    • Finished area above ground: 2,585

    Property

    Parking
    • Total spaces: 3
    • Parking features: Garage Door Opener
    • Attached garage spaces: 3
    • Details: Attached
    Features
    • Levels: Two
    • Stories: 2
    • Patio & porch: Patio
    • Exterior features: Sprinkler System, Recreation Association Required
    • Fencing: Fenced,Wood
    Lot
    • Size: 0.25 Acres
    • Features: Evergreen Trees, Deciduous Trees, Level, Abuts Private Open Space, City Limits
    Details
    • Parcel number: R1600231
    • Zoning: LMN
    • Special conditions: Licensed Owner

    Construction

    Type & style
    • Home type: SingleFamily
    • Architectural style: Contemporary
    • Property subtype: Single Family Residence
    Materials
    • Frame, Brick, Painted/Stained
    • Roof: Composition
    Condition
    • New construction: No
    • Year built: 2002

    Utilities & green energy

    • Electric: City of FTC
    • Gas: Xcel Energy
    • Sewer: Public Sewer
    • Water: District
    • Utilities for property: Natural Gas Available, Electricity Available, High Speed Avail
    Green energy
    • Energy efficient items: Windows

    Community & HOA

    Community
    • Features: Pool, Park, Trail(s)
    • Security: Fire Alarm
    • Subdivision: Ridgewood Hills
    HOA
    • Has HOA: Yes
    • Services included: Common Amenities, Management
    • HOA fee: $292 quarterly
    • HOA name: Ridgewood Hills Master
    • HOA phone: 970-494-0609
    Location
    • Region: Fort Collins

    Financial & listing details

    • Price per square foot: $203/sqft
    • Tax assessed value: $709,000
    • Annual tax amount: $3,612
    • Date on market: 1/30/2025
    • Listing terms: Cash,Conventional,VA Loan
    • Exclusions: Personal Property; TV Mounts, TVs, Curtain Panels, Curtain Rods, Spare Refrigerator in Garage, Smart Google Nest Thermostat, Smart Google Nest Cameras (Front and Back)
    • Electric utility on property: Yes
    • Road surface type: Asphalt

    Price history

    DateEventPrice
    1/27/2025Sold$808,000-2.1%$203/sqft
    Source: IRES as distributed by MLS GRID #1025522 Report a problem
    10/31/2024Listed for sale$825,000$207/sqft
    Source: IRES as distributed by MLS GRID #1021601 Report a problem
    10/18/2024Listing removed$825,000$207/sqft
    Source: IRES as distributed by MLS GRID #1019510 Report a problem
    10/11/2024Price change$825,000-2.8%$207/sqft
    Source: IRES as distributed by MLS GRID #1019510 Report a problem
    9/27/2024Listed for sale$849,000+28.8%$213/sqft
    Source: IRES as distributed by MLS GRID #1019510 Report a problem
    1/19/2022Sold$659,000$165/sqft
    Source: IRES as distributed by MLS GRID #955940 Report a problem
    12/3/2021Listed for sale$659,000+31.8%$165/sqft
    Source: IRES as distributed by MLS GRID #955940 Report a problem
    6/9/2020Sold$500,000-2%$125/sqft
    Source: Public Record Report a problem
    5/8/2020Pending sale$510,000$128/sqft
    Source: Coldwell Banker Residential Brokerage - Fort Collins #911065 Report a problem
    5/8/2020Listed for sale$510,000+29.6%$128/sqft
    Source: Coldwell Banker Residential Brokerage - Fort Collins #911065 Report a problem
    3/16/2015Sold$393,500$99/sqft
    Source: Public Record Report a problem
    1/31/2015Listed for sale$393,500+34.4%$99/sqft
    Source: URealty Inc #754442 Report a problem
    10/23/2002Sold$292,768$73/sqft
    Source: Public Record Report a problem

    Public tax history

    YearProperty taxesTax assessment
    2024$3,735 +21.5%$47,503 -1%
    2023$3,074 -2.8%$47,964 +32.8%
    2022$3,163 +0.8%$36,113 -2.8%
    2021$3,137 +1.6%$37,152 +0.8%
    2020$3,087 +10.4%$36,844 -0.7%
    2019$2,796 $37,102 +16.7%
    2018$2,796 $31,795
    2017$2,796 +14.9%$31,795 +9.5%
    2016$2,433 +6.9%$29,038 0%
    2015$2,276 +13.6%$29,040 +17.1%
    2014$2,004 $24,790
    2013-- $24,790 +2.7%
    2012-- $24,150
    2011-- $24,150 +1.3%
    2010-- $23,840
    2009-- $23,840 -7%
    2008-- $25,630
    2007-- $25,630 -0.1%
    2006-- $25,650
    2005-- $25,650 +13.1%
    2004-- $22,680 +117.9%
    2002-- $10,410 +846.4%
    2001-- $1,100
    Find assessor info on the county website

    Neighborhood: Ridgewood Hills

    Nearby schools

    GreatSchools rating
    Schools provided by the listing agent
    • Elementary: Coyote Ridge
    • Middle: Erwin, Lucile
    • High: Loveland

    Source: IRES as distributed by MLS GRID. This data may not be complete. We recommend contacting the local school district to confirm school assignments for this home.

    Get a cash offer in 3 minutes
    Find out how much your home could sell for in as little as 3 minutes with a no-obligation cash offer.
    Estimated market value
    $800,500
    Get a cash offer in 3 minutes
    Find out how much your home could sell for in as little as 3 minutes with a no-obligation cash offer.
    Estimated market value
    $800,500