Light, space, and distinctive details come together in a home designed for comfortable everyday living. Soaring cathedral ceilings and abundant natural light create an airy, open feel, while two generous living areas provide flexibility for gathering, entertaining, working from home, or simply spreading out. Seller-crafted cabinetry, display shelving and a built-in wine rack add warmth and one-of-a-kind character throughout.The kitchen features newer stainless-steel appliances, and top-down/bottom-up blinds throughout most of the home provide privacy without sacrificing natural light. Upstairs, the spacious primary suite includes a private balcony, custom-organized closet, garden tub and oversized shower with built-in seating. A second bedroom opens to another private balcony, with glimpses of the Sandias from the upper level. The third bedroom, with French doors, easily flexes as an office, guest room or creative space.Outside, the walled backyard offers space to relax, garden or make your own, with raised beds, a greenhouse and storage shed already in place. OWNED SOLAR, refrigerated air, natural gas heat and no HOA add practical appeal, while a $3,000 flooring allowance gives the new owner an opportunity to add their own finishing touch. Comfortable, distinctive, and ready for its next chapter, this home is ready to welcome its next owner.
For sale
Price cut: $1K (8/28)
$449,000
7220 Gallinas Ave NE, Albuquerque, NM 87109
3beds
2,078sqft
Single Family Residence
Built in 1995
5,227 Square Feet Lot
$-- Zestimate®
$216/sqft
$-- HOA
What's special
Built-in wine rackStorage shedRaised bedsSeller-crafted cabinetryDisplay shelvingSpacious primary suiteCustom-organized closet
- 40 days
- 957
- 94
Zillow last checked:
Listing updated:
Listed by:
Peace of the Planet Properties 505-269-4584,
Keller Williams Realty 505-271-8200,
Lisa Ann Godin 505-269-4584,
Keller Williams Realty
Source: SWMLS,MLS#: 1108042
Facts & features
Interior
Bedrooms & bathrooms
- Bedrooms: 3
- Bathrooms: 3
- Full bathrooms: 2
- 1/2 bathrooms: 1
Primary bedroom
- Level: Second
- Area: 219.63
- Dimensions: 15.5 x 14.17
Bedroom 2
- Level: Second
- Area: 121.38
- Dimensions: 11.75 x 10.33
Bedroom 3
- Level: Second
- Area: 152.33
- Dimensions: 10.75 x 14.17
Dining room
- Level: Main
- Area: 122.77
- Dimensions: 11.08 x 11.08
Family room
- Level: Main
- Area: 325.5
- Dimensions: 23.25 x 14
Kitchen
- Level: Main
- Area: 102
- Dimensions: 12 x 8.5
Living room
- Level: Main
- Area: 172.13
- Dimensions: 14.75 x 11.67
Heating
- Combination, Central, Natural Gas
Cooling
- Refrigerated
Appliances
- Included: Dryer, Dishwasher, Free-Standing Electric Range, Microwave, Refrigerator, Washer
- Laundry: Electric Dryer Hookup
Features
- Breakfast Area, Bathtub, Ceiling Fan(s), Separate/Formal Dining Room, Dual Sinks, Entrance Foyer, Garden Tub/Roman Tub, High Ceilings, Multiple Living Areas, Soaking Tub, Separate Shower, Walk-In Closet(s)
- Flooring: Carpet, Tile, Wood
- Windows: Double Pane Windows, Insulated Windows, Sliding
- Has basement: No
- Number of fireplaces: 1
- Fireplace features: Log Lighter, Wood Burning
Interior area
- Total structure area: 2,078
- Total interior livable area: 2,078 sqft
Property
Parking
- Total spaces: 2
- Parking features: Attached, Garage, Garage Door Opener
- Attached garage spaces: 2
Accessibility
- Accessibility features: None
Features
- Levels: Two
- Stories: 2
- Patio & porch: Balcony, Covered, Patio
- Exterior features: Balcony, Privacy Wall, Private Yard
- Fencing: Wall
- Has view: Yes
Lot
- Size: 5,227 Square Feet
- Features: Lawn, Landscaped, Few Trees, Views
Details
- Additional structures: Greenhouse, Shed(s)
- Parcel number: 101906313529921338
- Zoning description: R-1A*
- Special conditions: Standard
Construction
Type & style
- Home type: SingleFamily
- Architectural style: Pueblo
- Property subtype: Single Family Residence
Materials
- Frame, Stucco
- Roof: Flat,Foam
Condition
- Resale
- New construction: No
- Year built: 1995
Utilities & green energy
- Sewer: Public Sewer
- Water: Public
- Utilities for property: Cable Available, Electricity Connected, Natural Gas Connected, Sewer Connected, Water Connected
Green energy
- Energy generation: Solar
Community & HOA
Community
- Subdivision: Plat Of Palomas Park Subd
Location
- Region: Albuquerque
Financial & listing details
- Price per square foot: $216/sqft
- Tax assessed value: $297,322
- Annual tax amount: $4,187
- Date on market: 7/27/2026
- Cumulative days on market: 39 days
- Listing terms: Cash,Conventional,FHA,VA Loan
- Road surface type: Asphalt, Paved
Estimated market value
Not available
Estimated sales range
Not available
Not available
Price history
| Date | Event | Price |
|---|---|---|
| 8/28/2026 | Price change | $449,000-0.2%$216/sqft |
Source:  SWMLS #1108042 Report a problem SWMLS #1108042 Report a problem | ||
| 7/29/2026 | Listed for sale | $450,000$217/sqft |
Source: SWMLS #1108042 Report a problem | ||
Public tax history
| Year | Property taxes | Tax assessment |
|---|---|---|
| 2025 | $4,187 +3.2% | $99,098 +3% |
| 2024 | $4,059 +1.7% | $96,211 +3% |
| 2023 | $3,992 +3.5% | $93,410 +3% |
| 2022 | $3,857 +3.5% | $90,689 +3% |
| 2021 | $3,728 +1.7% | $88,048 +3% |
| 2020 | $3,667 | $85,485 +3% |
| 2019 | -- | $82,995 |
| 2018 | $3,145 -8.4% | $82,995 +3% |
| 2017 | $3,432 +6.2% | $80,577 +6.1% |
| 2016 | $3,231 -95.6% | $75,952 +3% |
| 2015 | $73,740 +2325.6% | $73,740 +3% |
| 2014 | $3,040 | $71,593 +3% |
| 2013 | $3,040 | $69,508 +3% |
| 2012 | -- | $67,484 +3% |
| 2011 | -- | $65,518 +3% |
| 2010 | -- | $63,616 -21% |
| 2009 | -- | $80,562 +3% |
| 2008 | -- | $78,216 +3% |
| 2007 | -- | $75,938 +3% |
| 2006 | -- | $73,726 +34.3% |
| 2005 | -- | $54,878 +3% |
| 2004 | -- | $53,280 +3% |
| 2003 | -- | $51,728 |
| 2002 | -- | $51,728 +1.2% |
| 2001 | -- | $51,128 -1.2% |
| 2000 | -- | $51,761 |
Find assessor info on the county website
Monthly payment
Est. payment
Payment breakdown
Explore the cost of this home by adjusting the details. Changes won't be saved.Climate risks
Neighborhood: North Wyoming
Nearby schools
Schools provided by the listing agent
- Elementary: Edmund G Ross
- Middle: McKinley
- High: Del Norte
Source: SWMLS. This data may not be complete. We recommend contacting the local school district to confirm school assignments for this home.
- $389,0003 bd2 ba1.6k sqft7224 Gallinas Ave NE, Albuquerque, NM 87109Off Market
- $462,8004 bd3 ba2k sqft7216 Gallinas Ave NE, Albuquerque, NM 87109Off Market
- $390,8003 bd2 ba1.6k sqft7228 Gallinas Ave NE, Albuquerque, NM 87109Off Market
- $400,0003 bd3 ba2.1k sqft7212 Gallinas Ave NE, Albuquerque, NM 87109Off Market
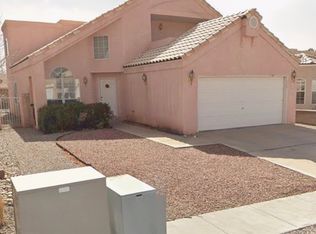
Similar homes
- $449,0003 bd2 ba2k sqft6901 Gisele Dr NE, Albuquerque, NM 87109For Sale
 MLS ID #1108254, Wave & Range Real Estate, LPT Realty. SWMLS
 - $469,9004 bd3 ba2.1k sqft8130 Avenida La Prestina NE, Albuquerque, NM 87109For Sale
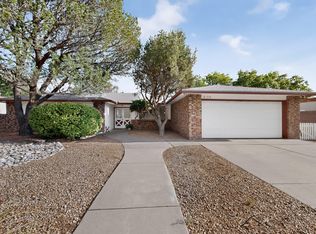 MLS ID #1108969, Dorella Apodaca, Marketing Masters Real Estate. SWMLS
 - $399,9003 bd2 ba1.9k sqft9015 Freedom Way NE, Albuquerque, NM 87109For Sale
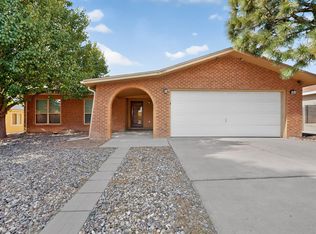 MLS ID #1109034, Ramona A Romero-Brown, Platinum Realty Group. SWMLS
 - $475,0003 bd3 ba2.2k sqft7216 Via Contenta NE, Albuquerque, NM 87113For Sale
 MLS ID #1108880, Premier Realty Partners, Realty One of New Mexico. SWMLS
