Skip main navigation
Closed
  • $450,000

    7220 Garfield Ave, Minneapolis, MN 55423

    5beds
    2,581sqft
    Single Family
    Built in 1952
    6,534 Square Feet Lot
    $449,400 Zestimate®
    $174/sqft
    $3,200 Estimated rent

    Home value

    $449,400

    $418,000 - $481,000

    $3,200/mo

    Zestimate® history
    Loading
    Loading...

    Owner options

    List your home for rent

    $3,200/mo

    Rent Zestimate®

    Find your next renter with Zillow Rental Manager. Plus, with online applications, you can quickly screen prospective tenants – for free.

    Learn more

    $3,200/mo

    Rent Zestimate®

    Refinance and save

    $2,846/mo

    Est. payment

    Refinancing to a lower rate could help reduce your monthly payments and save thousands over the life of the loan.

    See today's rates

    $2,846/mo

    Est. payment

    Explore your selling options

    Work with a Zillow partner agent

    Leverage their expertise and Zillow's premium Showcase listings to get your home seen by more buyers.

    Get started

    List with your own agent

    Get your home in front of millions of buyers by listing it on Zillow.

    Learn how to do it

    Sell it yourself

    Take full control of how buyers see your home on Zillow by listing For Sale by Owner (FSBO).

    List your home

    What's special

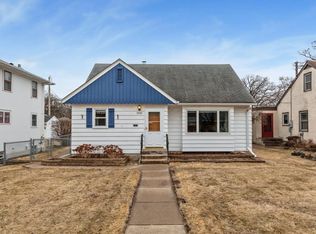

    Charming from the curb and surprisingly spacious inside, this delightful cottage-style home is full of character, comfort, and room to grow—you truly have to see it to appreciate all it offers! Step inside and be welcomed by the original living and dining rooms, where beautifully refinished oak hardwood floors showcase the home’s timeless charm. Just off the main living space, you’ll find two main-floor bedrooms and a full bathroom, creating a functional and convenient layout. Upstairs, two additional bedrooms feature the same gorgeous hardwood flooring along with charming mid-century knotty pine paneling that adds warmth and personality. Beyond the original footprint, the home opens into an updated kitchen and inviting main-floor family room complete with ranch-style windows and a cozy fireplace. The kitchen has been thoughtfully remodeled with custom cabinetry, granite countertops, and beautiful lighting, making it both stylish and practical for everyday living. Continue into the bright four-season porch, where west-facing windows create the perfect setting for sunset views and peaceful storm watching year-round. The finished lower level offers incredible flexibility with a fifth bedroom, ¾ bathroom, kitchenette, and additional living room—ideal for guests, rentals, multigeneration living, or extra entertaining space. Practical updates include a newer furnace, A/C, washer, and dryer, all installed in 2023. Outside, enjoy a backyard retreat bursting with charm—harvest grapes from the vine, raspberries, rhubarb, and goji berries right from your own garden. The two-car garage includes additional concrete slab parking and updated electrical ready for modern needs. A backyard firepit invites evenings under the stars, while the covered deck offers outdoor enjoyment rain or shine. Located just two blocks from the local nature center and the Richfield Museum, this home combines convenience, charm, and lifestyle in one special package. Homes with this much space, character, and versatility don’t come along often—schedule your showing today and experience everything this one has to offer for yourself!

    Zillow last checked:

    Listing updated:

    Listed by:

    Katey Bean & Company 612-237-9224,

    Keller Williams Realty Integrity Lakes,

    Jennifer L Kotas 763-607-3226

    Bought with:

    Jay Hancock

    Coldwell Banker Realty - Southwest Regional

    Source: NorthstarMLS as distributed by MLS GRID,MLS#: 7026313MLS Logo

    Facts & features

    Interior

    Bedrooms & bathrooms
    • Bedrooms: 5
    • Bathrooms: 2
    • Full bathrooms: 1
    • 3/4 bathrooms: 1
    Bedroom
    • Level: Main
    • Area: 138 Square Feet
    • Dimensions: 12 x 11.5
    Bedroom 2
    • Level: Main
    • Area: 99 Square Feet
    • Dimensions: 11 x 9
    Bedroom 3
    • Level: Upper
    • Area: 115.5 Square Feet
    • Dimensions: 11 x 10.5
    Bedroom 4
    • Level: Upper
    • Area: 126 Square Feet
    • Dimensions: 12 x 10.5
    Bedroom 5
    • Level: Lower
    • Area: 120 Square Feet
    • Dimensions: 12 x 10
    Dining room
    • Level: Main
    • Area: 84 Square Feet
    • Dimensions: 14 x 6
    Family room
    • Level: Main
    • Area: 304 Square Feet
    • Dimensions: 19 x 16
    Other
    • Level: Main
    • Area: 152 Square Feet
    • Dimensions: 16 x 9.5
    Kitchen
    • Level: Main
    • Area: 112 Square Feet
    • Dimensions: 14 x 8
    Kitchen 2nd
    • Level: Lower
    • Area: 54 Square Feet
    • Dimensions: 9 x 6
    Living room
    • Level: Main
    • Area: 192 Square Feet
    • Dimensions: 16 x 12
    Recreation room
    • Level: Lower
    • Area: 371.25 Square Feet
    • Dimensions: 22.5 x 16.5
    Utility room
    • Level: Lower
    • Area: 203 Square Feet
    • Dimensions: 14.5 x 14
    Heating
    • Forced Air
    Cooling
    • Central Air
    Appliances
    • Included: Dishwasher, Dryer, Microwave, Range, Refrigerator, Washer
    • Laundry: Lower Level
    Features
    • Basement: Egress Window(s),Finished,Full
    • Number of fireplaces: 1
    • Fireplace features: Family Room, Gas, Other
    Interior area
    • Total structure area: 2,581
    • Total interior livable area: 2,581 sqft
    • Finished area above ground: 1,699
    • Finished area below ground: 686

    Property

    Parking
    • Total spaces: 2
    • Parking features: Detached Garage, Concrete
    • Garage spaces: 2
    • Details: Garage Dimensions (22 x 22)
    Accessibility
    • Accessibility features: None
    Features
    • Levels: One and One Half
    • Stories: 1.5
    • Patio & porch: Deck, Porch
    • Fencing: Chain Link
    Lot
    • Size: 6,534 Square Feet
    • Dimensions: 127 x 50
    • Features: Near Public Transit
    Details
    • Foundation area: 882
    • Parcel number: 3402824230091
    • Zoning description: Residential-Single Family

    Construction

    Type & style
    • Home type: SingleFamily
    • Property subtype: Single Family
    Materials
    • Roof: Age Over 8 Years,Asphalt
    Condition
    • New construction: No
    • Year built: 1952

    Utilities & green energy

    • Electric: Power Company: Xcel Energy
    • Gas: Natural Gas
    • Sewer: City Sewer/Connected
    • Water: City Water/Connected

    Community & HOA

    Community
    • Subdivision: Irwindale
    HOA
    • Has HOA: No
    Location
    • Region: Minneapolis

    Financial & listing details

    • Price per square foot: $174/sqft
    • Annual tax amount: $5,158
    • Date on market: 4/13/2026
    • Cumulative days on market: 13 days

    Price history

    DateEventPrice
    5/26/2026Sold$450,000$174/sqft
    Source: NorthstarMLS as distributed by MLS GRID #7026313 Report a problem
    4/29/2026Pending sale$450,000$174/sqft
    Source: NorthstarMLS as distributed by MLS GRID #7026313 Report a problem
    4/16/2026Listed for sale$450,000$174/sqft
    Source: NorthstarMLS as distributed by MLS GRID #7026313 Report a problem

    Public tax history

    Tax history is unavailable.

    Neighborhood: 55423

    Nearby schools

    GreatSchools rating
    Get a cash offer in 3 minutes
    Find out how much your home could sell for in as little as 3 minutes with a no-obligation cash offer.
    Estimated market value
    $449,400
    Get a cash offer in 3 minutes
    Find out how much your home could sell for in as little as 3 minutes with a no-obligation cash offer.
    Estimated market value
    $449,400