Skip main navigation
Pending
  • $415,000

    7220 Hearthstone Rd NW, Albuquerque, NM 87114

    4beds
    2,812sqft
    : 
    $2,737/mo
    Get pre-qualified
    Single Family Residence
    Built in 2006
    7,405 Square Feet Lot
    $413,300 Zestimate®
    $148/sqft
    $-- HOA

    What's special

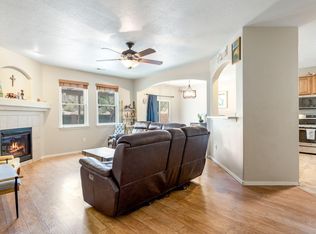
    BACK ON MARKET by no fault of the sellers, the buyers changed their minds. If you missed out the first time- here's your chance again!! Welcome to 7220 Hearthstone bringing big Albuquerque energy with room to spread out! This 4-bedroom, 3-bath home offers 2,773 square feet across two stories, giving you space for living, gathering, working, and making it your own. From morning coffee under that wide New Mexico sky to evenings lit up by Sandia sunset colors, this home has the comfort, potential, and Duke City charm buyers love. Whether you need extra bedrooms, flexible space, or room for everyone to breathe, Hearthstone is ready for its next chapter. Solar panels are a smart upgrade because they can help lower monthly electric bills, add energy efficiency, and make a home more attractive to buyers who value long-term savings. Take a look at all 7220 Hearthstone has to offer!
    42 days
    |
    324
    |
    15
    |

    Zillow last checked:

    Listing updated:

    Listed by:

    Belinda S Franco 505-250-3380,

    The Hive RE Collective 505-393-5700

    Source: SWMLS,MLS#: 1106629MLS Logo

      Facts & features

      Interior

      Bedrooms & bathrooms
      • Bedrooms: 4
      • Bathrooms: 3
      • Full bathrooms: 2
      • 1/2 bathrooms: 1
      Primary bedroom
      • Level: Upper
      • Area: 344.19
      • Dimensions: 14.9 x 23.1
      Bedroom 2
      • Level: Upper
      • Area: 180.81
      • Dimensions: 14.7 x 12.3
      Bedroom 3
      • Level: Upper
      • Area: 205.38
      • Dimensions: 12.6 x 16.3
      Bedroom 4
      • Level: Upper
      • Area: 176
      • Dimensions: 11 x 16
      Kitchen
      • Level: Main
      • Area: 172.2
      • Dimensions: 14 x 12.3
      Living room
      • Level: Main
      • Area: 351.2
      • Dimensions: 21.8 x 16.11
      Heating
      • Forced Air
      Cooling
      • Refrigerated
      Appliances
      • Laundry: Washer Hookup, Electric Dryer Hookup, Gas Dryer Hookup
      Features
      • Flooring: Carpet, Tile, Vinyl
      • Windows: Double Pane Windows, Insulated Windows
      • Has basement: No
      • Number of fireplaces: 1
      • Fireplace features: Gas Log
      Interior area
      • Total structure area: 2,812
      • Total interior livable area: 2,812 sqft

      Property

      Parking
      • Total spaces: 2
      • Parking features: Attached, Garage
      • Attached garage spaces: 2
      Accessibility
      • Accessibility features: None
      Features
      • Levels: Two
      • Stories: 2
      • Patio & porch: Covered, Patio
      • Exterior features: Private Yard
      • Fencing: Wall
      Lot
      • Size: 7,405 Square Feet
      • Features: Corner Lot
      Details
      • Parcel number: 100906422446521207
      • Zoning description: R-1B*

      Construction

      Type & style
      • Home type: SingleFamily
      • Property subtype: Single Family Residence
      Materials
      • Roof: Pitched,Shingle
      Condition
      • Resale
      • New construction: No
      • Year built: 2006
      Details
      • Builder name: Centex

      Utilities & green energy

      • Sewer: Public Sewer
      • Water: Public
      • Utilities for property: Cable Available, Electricity Connected, Natural Gas Connected, Sewer Connected, Water Connected
      Green energy
      • Energy generation: Solar

      Community & HOA

      Community
      • Subdivision: Lt 44 Plat For Heritage At The Trails Su
      Location
      • Region: Albuquerque

      Financial & listing details

      • Price per square foot: $148/sqft
      • Tax assessed value: $268,261
      • Annual tax amount: $3,270
      • Date on market: 7/3/2026
      • Cumulative days on market: 36 days
      • Listing terms: Cash,Conventional,FHA,VA Loan

        Estimated market value

        $413,300

        $393,000 - $434,000

        $2,666/mo

        Price history

        DateEventPrice
        8/2/2026Pending sale$415,000$148/sqft
        Source: SWMLS #1106629 Report a problem
        7/31/2026Listed for sale$415,000$148/sqft
        Source: SWMLS #1106629 Report a problem
        7/25/2026Pending sale$415,000$148/sqft
        Source: SWMLS #1106629 Report a problem
        7/3/2026Listed for sale$415,000-1.2%$148/sqft
        Source: SWMLS #1106629 Report a problem
        3/18/2026Listing removed$420,000$149/sqft
        Source: SWMLS #1094655 Report a problem
        1/17/2026Price change$420,000-2.3%$149/sqft
        Source: SWMLS #1094655 Report a problem
        12/11/2025Price change$429,900-1.2%$153/sqft
        Source: SWMLS #1094655 Report a problem
        11/18/2025Listed for sale$435,000-1.1%$155/sqft
        Source: SWMLS #1094655 Report a problem
        11/18/2025Listing removed$440,000$156/sqft
        Source: SWMLS #1086232 Report a problem
        10/8/2025Price change$440,000-1.1%$156/sqft
        Source: SWMLS #1086232 Report a problem
        6/18/2025Listed for sale$445,000$158/sqft
        Source: SWMLS #1086232 Report a problem

        Public tax history

        YearProperty taxesTax assessment
        2025$3,271 -4.1%$89,412 +3%
        2024$3,409 +1.9%$86,808 +3%
        2023$3,345 +3.7%$84,280 +3%
        2022$3,225 -1.6%$81,825 +3%
        2021$3,279 +1.7%$79,442 +3%
        2020$3,223 $77,129 +4.8%
        2019-- $73,563
        2018$2,702 -8.6%$73,563 +3%
        2017$2,957 +6.4%$71,421 +6.1%
        2016$2,779 -95.7%$67,321 +3%
        2015$65,360 +2329.3%$65,360
        2014$2,690 $65,360
        2013$2,690 $65,360 -4.9%
        2012-- $68,760 -6.5%
        2011-- $73,526 -2.7%
        2010-- $75,593 -7.9%
        2009-- $82,059 -4.4%
        2008-- $85,825 +3%
        2007-- $83,325
        Find assessor info on the county website

        Monthly payment

        Est. payment

        Payment breakdown

        Explore the cost of this home by adjusting the details. Changes won't be saved.
        All calculations are estimates and provided by Zillow, Inc. for informational purposes only. Actual amounts may vary.
        HOA fees may include property taxes on listings classified as Co-Ops. Contact the listing agent and/or owner for fee details.
        See how much you could borrow to make a competitive offer.

        Climate risks

        Neighborhood: Paradise Hills

        Getting around

        11 / 100
        Car-Dependent
        0 / 100
        No Nearby Transit
        60 / 100
        Bikeable

        Nearby schools

        GreatSchools rating

        A local agent can set up tours, give advice and negotiate with sellers.

        Browse local experts

        Similar homes