Located on a spacious, level lot in desirable Williamson County, this beautifully updated 3-bedroom, 2-bathroom home blends cozy charm with modern style. The freshly painted exterior brick, accented in black, creates a sleek, modern curb appeal. Out back, enjoy a private outdoor oasis with a gravel-lined seating area, firepit, shade trees, and a storage shed—perfect for entertaining.
Step inside the home that features vinyl plank flooring throughout, updated lighting, and custom wood accent walls for added warmth. The bright, airy kitchen offers openness and ample counter space, and flows seamlessly into the living and breakfast areas. A versatile front room makes an ideal formal dining space or home office.
The spacious primary suite is a true retreat, boasting an oversized bedroom, generous closet, and a well-appointed bathroom—sure to impress. Each additional bedroom has its own character and charm, making the home feel inviting and thoughtfully designed.
With a roof just three years old and plenty of storage throughout, this home offers comfort, style, and peace of mind. All located minutes from shopping, dining, and the 700+ acres of lakes and trails at Bowie Nature Park.
Closed
Street View
$449,900
7220 Hidden Lake Dr, Fairview, TN 37062
3beds
1,698sqft
Single Family Residence, Residential
Built in 1999
0.29 Acres Lot
$460,700 Zestimate®
$265/sqft
$2,217 Estimated rent
Home value
$460,700
$433,000 - $488,000
$2,217/mo
Zestimate® history
Owner options
List your home for rent
$2,217/mo
Rent Zestimate®
Find your next renter with Zillow Rental Manager. Plus, with online applications, you can quickly screen prospective tenants – for free.
$2,217/mo
Rent Zestimate®
Refinance and save
$2,585/mo
Est. payment
Refinancing to a lower rate could help reduce your monthly payments and save thousands over the life of the loan.
$2,585/mo
Est. payment
Explore your selling options
Work with a Zillow partner agent
Leverage their expertise and Zillow's premium Showcase listings to get your home seen by more buyers.
Get startedList with your own agent
Get your home in front of millions of buyers by listing it on Zillow.
Learn how to do itSell it yourself
Take full control of how buyers see your home on Zillow by listing For Sale by Owner (FSBO).
List your homeWhat's special
Oversized bedroomFreshly painted exterior brickSpacious level lotWell-appointed bathroomGenerous closetVersatile front roomGravel-lined seating area
Zillow last checked:
Listing updated:
Listed by:
Jessica Sowell 615-564-0285,
Tour Properties
Bought with:
TAMMY NAUMAN, 265063
Century 21 Premier
Source: RealTracs MLS as distributed by MLS GRID,MLS#: 2945523
Facts & features
Interior
Bedrooms & bathrooms
- Bedrooms: 3
- Bathrooms: 2
- Full bathrooms: 2
- Main level bedrooms: 3
Heating
- Central, Electric
Cooling
- Central Air
Appliances
- Included: Built-In Electric Oven, Built-In Electric Range, Dishwasher, Freezer, Microwave, Refrigerator
Features
- Flooring: Vinyl
- Basement: None
- Number of fireplaces: 1
- Fireplace features: Living Room
Interior area
- Total structure area: 1,698
- Total interior livable area: 1,698 sqft
- Finished area above ground: 1,698
Property
Parking
- Total spaces: 2
- Parking features: Garage Faces Front
- Attached garage spaces: 2
Features
- Levels: One
- Stories: 1
- Patio & porch: Porch, Covered
Lot
- Size: 0.29 Acres
- Dimensions: 90 x 139
Details
- Additional structures: Storage
- Parcel number: 094022M E 03800 00001022M
- Special conditions: Standard
Construction
Type & style
- Home type: SingleFamily
- Architectural style: Traditional
- Property subtype: Single Family Residence, Residential
Materials
- Brick, Vinyl Siding
- Roof: Asphalt
Condition
- New construction: No
- Year built: 1999
Utilities & green energy
- Sewer: Public Sewer
- Water: Public
- Utilities for property: Electricity Available, Water Available
Community & HOA
Community
- Subdivision: Hidden Lake
HOA
- Has HOA: No
Location
- Region: Fairview
Financial & listing details
- Price per square foot: $265/sqft
- Tax assessed value: $356,500
- Annual tax amount: $1,866
- Date on market: 7/22/2025
- Electric utility on property: Yes
Price history
| Date | Event | Price |
|---|---|---|
| 8/21/2025 | Sold | $449,900$265/sqft |
Source:  RealTracs MLS as distributed by MLS GRID #2945523 Report a problem RealTracs MLS as distributed by MLS GRID #2945523 Report a problem | ||
| 7/28/2025 | Contingent | $449,900$265/sqft |
Source: RealTracs MLS as distributed by MLS GRID #2945523 Report a problem | ||
| 7/22/2025 | Listed for sale | $449,900+3.4%$265/sqft |
Source: RealTracs MLS as distributed by MLS GRID #2945523 Report a problem | ||
| 5/26/2022 | Sold | $435,000+2.4%$256/sqft |
Source: RealTracs MLS as distributed by MLS GRID #2379160 Report a problem | ||
| 5/3/2022 | Pending sale | $424,900$250/sqft |
Source: RealTracs MLS as distributed by MLS GRID #2379160 Report a problem | ||
| 4/30/2022 | Listed for sale | $424,900+52.3%$250/sqft |
Source: RealTracs MLS as distributed by MLS GRID #2379160 Report a problem | ||
| 10/1/2020 | Sold | $279,000$164/sqft |
Source: Public Record Report a problem | ||
| 8/5/2020 | Price change | $279,000-3.5%$164/sqft |
Source: At Home Realty #2174460 Report a problem | ||
| 7/30/2020 | Listed for sale | $289,000+116.6%$170/sqft |
Source: At Home Realty #2174460 Report a problem | ||
| 9/26/2005 | Sold | $133,400-6.7%$79/sqft |
Source: Public Record Report a problem | ||
| 2/21/2002 | Sold | $143,000-6.9%$84/sqft |
Source: Public Record Report a problem | ||
| 10/5/1999 | Sold | $153,616$90/sqft |
Source: Public Record Report a problem | ||
Public tax history
| Year | Property taxes | Tax assessment |
|---|---|---|
| 2025 | $1,685 -9.7% | $89,125 +31.6% |
| 2024 | $1,866 | $67,700 |
| 2023 | $1,866 | $67,700 |
| 2022 | $1,866 | $67,700 |
| 2021 | $1,866 +47.9% | $67,700 +66% |
| 2020 | $1,262 | $40,775 |
| 2019 | $1,262 +2.3% | $40,775 |
| 2018 | $1,234 | $40,775 |
| 2017 | $1,234 | $40,775 |
| 2016 | -- | $40,775 -8.2% |
| 2015 | -- | $44,400 |
| 2014 | -- | $44,400 |
| 2013 | -- | $44,400 |
| 2012 | -- | $44,400 |
| 2011 | -- | $44,400 +13.5% |
| 2007 | $1,158 | $39,120 |
| 2006 | $1,158 -13.9% | $39,120 +5.6% |
| 2005 | $1,344 +3.4% | $37,033 |
| 2004 | $1,300 | $37,033 |
| 2002 | $1,300 | $37,033 |
| 2001 | -- | $37,033 -75% |
| 2000 | -- | $148,133 |
Find assessor info on the county website
Neighborhood: 37062
Nearby homes
- $410,0003 bd2 ba1.3k sqft7222 Hidden Lake Dr, Fairview, TN 37062Sold
- $360,5003 bd2 ba1.2k sqft7218 Hidden Lake Dr, Fairview, TN 37062Off Market

- $459,200-- bd3 ba1.7k sqft7355 Hidden Lake Cir, Fairview, TN 37062Off Market
- $383,0003 bd2 ba1.5k sqft7216 Hidden Lake Dr, Fairview, TN 37062Sold
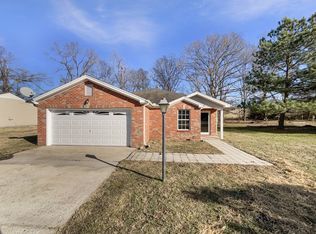
- $447,0003 bd3 ba2k sqft7301 Hidden Lake Cir, Fairview, TN 37062Off Market
- $394,9003 bd2 ba1.2k sqft7224 Hidden Lake Dr, Fairview, TN 37062Off Market
- $494,9003 bd3 ba2.2k sqft7356 Hidden Lake Cir, Fairview, TN 37062Sold
- $45,0003 bd1 ba912 sqft7117 Hill Hughes Rd, Fairview, TN 37062Sold
Nearby schools
GreatSchools rating
- 7/10Westwood Elementary SchoolGrades: PK-5Distance: 1.7 mi
- 8/10Fairview Middle SchoolGrades: 6-8Distance: 3.9 mi
- 8/10Fairview High SchoolGrades: 9-12Distance: 4.1 mi
Schools provided by the listing agent
- Elementary: Westwood Elementary School
- Middle: Fairview Middle School
- High: Fairview High School
Source: RealTracs MLS as distributed by MLS GRID. This data may not be complete. We recommend contacting the local school district to confirm school assignments for this home.
Get a cash offer in 3 minutes
Find out how much your home could sell for in as little as 3 minutes with a no-obligation cash offer.
Estimated market value
$460,700
Get a cash offer in 3 minutes
Find out how much your home could sell for in as little as 3 minutes with a no-obligation cash offer.
Estimated market value
$460,700
- Tennessee
- Williamson County
- Fairview
- 37062
- 7220 Hidden Lake Dr
Nearby cities
Nearby zip codes
Other Fairview Topics
