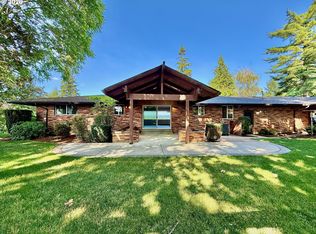
Enjoy Golf Course Living! Located on the 5th Fairway of Green Meadows Golf Course, this remodeled four bedroom (one on the main), 2.5 bath features oversized energy-efficient patio doors that create a seamless connection to the outdoor living spaces, including a private balcony off the spacious primary suite. The luxurious primary bath features a freestanding soaking tub and a beautifully tiled walk-in shower. The completely remodeled kitchen offers modern style and functionality, with hardwood floors, granite counters and a wine fridge make it the heart of the home. The home's interior offers a spacious and open layout, abundant natural light, and hardwood floors Enjoy peaceful golf course views from the covered patio, featuring a vaulted roof with skylights that fills the space with natural light. A white vinyl rail fence frames the beautifully maintained lawn while preserving the expansive view of the fairway beyond. Golf enthusiasts will appreciate the convenient garage parking for a motorized golf cart with direct access to the course.Tucked into a private setting with exceptional golf course views, this home offers the perfect blend of comfort, elegance, and an active lifestyle!
Active
Price cut: $8.5K (8/27)
$669,000
7220 NE Par Ln, Vancouver, WA 98662
4beds
2,352sqft
Residential, Single Family Residence
Built in 1979
9,583 Square Feet Lot
$-- Zestimate®
$284/sqft
$3/mo HOA
What's special
Peaceful golf course viewsHardwood floorsAbundant natural lightLuxurious primary bathFreestanding soaking tubBeautifully tiled walk-in showerOversized energy-efficient patio doors
- 64 days
- 608
- 42
Zillow last checked:
Listing updated:
Listed by:
Trish Farrell 360-892-7325,
Coldwell Banker Bain
Source: RMLS (OR),MLS#: 273694928
Facts & features
Interior
Bedrooms & bathrooms
- Bedrooms: 4
- Bathrooms: 3
- Full bathrooms: 2
- Partial bathrooms: 1
- Main level bathrooms: 1
Rooms
- Room types: EatingArea, Bedroom 4, Laundry, Bedroom 2, Bedroom 3, Dining Room, Family Room, Kitchen, Living Room, Primary Bedroom
Primary bedroom
- Features: Balcony, Soaking Tub, Suite, Walkin Shower
- Level: Upper
Bedroom 2
- Features: Walkin Closet, Wallto Wall Carpet
- Level: Upper
Bedroom 3
- Features: Wallto Wall Carpet
- Level: Upper
Bedroom 4
- Features: Cork Floor
- Level: Main
Family room
- Features: Bookcases, Fireplace, Hardwood Floors, Sliding Doors, Solar Tube
- Level: Main
Kitchen
- Features: Builtin Range, Dishwasher, Eat Bar, Gas Appliances, Hardwood Floors, Microwave, Granite
- Level: Main
Living room
- Features: Bay Window, French Doors, Hardwood Floors
- Level: Main
Heating
- Forced Air, Fireplace(s)
Cooling
- Heat Pump
Appliances
- Included: Built In Oven, Built-In Range, Dishwasher, Disposal, Gas Appliances, Wine Cooler, Washer/Dryer, Microwave
Features
- Granite, Soaking Tub, Solar Tube(s), Built-in Features, Sink, Walk-In Closet(s), Bookcases, Eat Bar, Balcony, Suite, Walkin Shower
- Flooring: Cork, Hardwood, Wall to Wall Carpet
- Doors: Sliding Doors, French Doors
- Windows: Bay Window(s)
- Basement: Crawl Space
- Number of fireplaces: 1
- Fireplace features: Gas
Interior area
- Total structure area: 2,352
- Total interior livable area: 2,352 sqft
Property
Parking
- Total spaces: 2
- Parking features: Driveway, Garage Door Opener, Attached, Extra Deep Garage, Oversized
- Attached garage spaces: 2
- Has uncovered spaces: Yes
Features
- Levels: Two
- Stories: 2
- Patio & porch: Covered Deck, Deck
- Exterior features: Yard, Balcony
- Fencing: Fenced
- Has view: Yes
- View description: Golf Course
Lot
- Size: 9,583 Square Feet
- Features: Cul-De-Sac, Golf Course, Level, Sprinkler, SqFt 7000 to 9999
Details
- Parcel number: 105522406
Construction
Type & style
- Home type: SingleFamily
- Architectural style: Traditional
- Property subtype: Residential, Single Family Residence
Materials
- Brick, Wood Siding
- Roof: Composition
Condition
- Approximately
- New construction: No
- Year built: 1979
Utilities & green energy
- Gas: Gas
- Sewer: Public Sewer
- Water: Public
Community & HOA
Community
- Subdivision: Green Meadows
HOA
- Has HOA: Yes
- HOA fee: $35 annually
Location
- Region: Vancouver
Financial & listing details
- Price per square foot: $284/sqft
- Tax assessed value: $561,928
- Annual tax amount: $5,703
- Date on market: 7/7/2026
- Listing terms: Cash,Conventional
- Road surface type: Paved
Estimated market value
Not available
Estimated sales range
Not available
Not available
Price history
| Date | Event | Price |
|---|---|---|
| 8/27/2026 | Price change | $669,000-1.3%$284/sqft |
Source:  RMLS (OR) #273694928 Report a problem RMLS (OR) #273694928 Report a problem | ||
| 7/30/2026 | Price change | $677,500-3.2%$288/sqft |
Source: RMLS (OR) #273694928 Report a problem | ||
| 7/8/2026 | Listed for sale | $699,900+8.8%$298/sqft |
Source: RMLS (OR) #273694928 Report a problem | ||
| 10/3/2022 | Listing removed | -- |
Source: Zillow Rental Manager Report a problem | ||
| 9/2/2022 | Listed for rent | $3,225$1/sqft |
Source: Zillow Rental Manager Report a problem | ||
| 8/15/2022 | Sold | $643,175-1.1%$273/sqft |
Source: RMLS (OR) #22656390 Report a problem | ||
| 7/31/2022 | Pending sale | $650,000$276/sqft |
Source: RMLS (OR) #22656390 Report a problem | ||
| 7/30/2022 | Listed for sale | $650,000+128.1%$276/sqft |
Source: RMLS (OR) #22656390 Report a problem | ||
| 10/9/2003 | Sold | $285,000$121/sqft |
Source: Public Record Report a problem | ||
Public tax history
| Year | Property taxes | Tax assessment |
|---|---|---|
| 2025 | $5,704 +12.8% | $561,928 +10.5% |
| 2024 | $5,058 -3% | $508,599 -6.5% |
| 2023 | $5,215 +7.2% | $543,727 +0.1% |
| 2022 | $4,863 -1% | $543,410 +14.4% |
| 2021 | $4,909 +11.4% | $474,986 +4.9% |
| 2020 | $4,407 | $453,011 +10.6% |
| 2019 | $4,407 +10.8% | $409,573 +2.6% |
| 2018 | $3,976 -12% | $399,050 +9.8% |
| 2017 | $4,518 +7.5% | $363,492 +6% |
| 2016 | $4,203 +3.3% | $342,838 +10.8% |
| 2015 | $4,070 +5.7% | $309,282 +11.1% |
| 2014 | $3,850 | $278,314 +13% |
| 2013 | $3,850 +5.1% | $246,189 +8.1% |
| 2012 | $3,664 -6.3% | $227,731 -9.5% |
| 2011 | $3,909 +1.8% | $251,757 -9.3% |
| 2010 | $3,841 -2.4% | $277,508 -9.3% |
| 2009 | $3,935 | $305,819 -14.8% |
| 2008 | -- | $358,900 |
| 2007 | -- | $358,900 +46.3% |
| 2005 | -- | $245,300 |
| 2004 | -- | $245,300 +11.4% |
| 2001 | $3,175 +0.6% | $220,100 |
| 2000 | $3,158 | $220,100 |
Find assessor info on the county website
Monthly payment
Est. payment
Payment breakdown
Explore the cost of this home by adjusting the details. Changes won't be saved.Climate risks
Neighborhood: Walnut Grove
Nearby schools
Schools provided by the listing agent
- Elementary: Sunset
- Middle: Covington
- High: Heritage
Source: RMLS (OR). This data may not be complete. We recommend contacting the local school district to confirm school assignments for this home.

Similar homes
- $697,0003 bd2 ba2.1k sqft6806 NE 69th Cir, Vancouver, WA 98661Active

 MLS ID #335322653, Timothy Tkachenko, MORE Realty. RMLS (OR)
 - $650,0003 bd2 ba1.6k sqft9800 NE 43rd Ave, Vancouver, WA 98665Active
 MLS ID #321205729, Eric Sawyer, Windermere Northwest Living. RMLS (OR)
 - $689,9004 bd3 ba3.1k sqft4210 NE 158th Ave, Vancouver, WA 98682Active
 MLS ID #565464417, Byeloth Hermanson, Keller Williams Realty. RMLS (OR)
 - $750,0003 bd2 ba2.7k sqft3104 E McLoughlin Blvd, Vancouver, WA 98661Active
 MLS ID #461131315, Shawn Golding, Windermere Northwest Living. RMLS (OR)
 - $599,9004 bd3 ba2.9k sqft7902 NW 14th Ct, Vancouver, WA 98665ActiveMLS ID #346425626, Amanda Hoff, Keller Williams Realty. RMLS (OR)
- $669,0002 bd2 ba1.9k sqft15705 SE 34th Cir, Vancouver, WA 98683ActiveMLS ID #514499263, Karl Lemire, Fairway Village Realty, LLC. RMLS (OR)
- $799,0004 bd4 ba3.3k sqft13105 SE 24th Cir, Vancouver, WA 98683ActiveMLS ID #311368298, Brandon Roberts, Windermere/Crest Realty Co. RMLS (OR)
- $859,9004 bd3 ba3k sqft13709 NE 47th Ave, Vancouver, WA 98686ActiveMLS ID #669914631, Amy Stoller, Windermere/Crest Realty Co. RMLS (OR)
- $774,9004 bd3 ba3.1k sqft2602 NE 172nd Cir, Ridgefield, WA 98642ActiveMLS ID #482153577, Kristy Childers, Windermere Northwest Living. RMLS (OR)
- $559,9993 bd2 ba1.7k sqft2237 SE 139th Ave, Portland, OR 97233ActiveMLS ID #297911066, David Brownlee, Modern Realty. RMLS (OR)
- $750,0003 bd3 ba2.3k sqft3919 SW Hillside Dr, Portland, OR 97221ActiveMLS ID #613143364, Jessica Brunt, Lark and Fir Realty LLC. RMLS (OR)
- $649,9004 bd3 ba2.4k sqft10355 SW Porter St, Portland, OR 97225ActiveMLS ID #462194839, Carey Hughes, Keller Williams Realty Professionals. RMLS (OR)
- $650,0003 bd3 ba2.5k sqft10756 SE 93rd Ct, Happy Valley, OR 97086ActiveMLS ID #172967059, Becky Love, John L. Scott Portland South. RMLS (OR)
- $799,0004 bd4 ba3.3k sqft13405 NW 48th Ave, Vancouver, WA 98685ActiveMLS ID #704954089, Josh McCuistion, Keller Williams Realty. RMLS (OR)
- $525,0004 bd3 ba2.4k sqft602 NW 25th Ave, Battle Ground, WA 98604ActiveMLS ID #185445860, Ana Campos, Opt. RMLS (OR)
- $689,9004 bd3 ba2.7k sqft5844 SW Ralston Dr, Portland, OR 97239ActiveMLS ID #432883610, Christy MacColl, Windermere Realty Trust. RMLS (OR)
- $649,9995 bd2 ba2.5k sqft7628 N Dwight Ave, Portland, OR 97203ActiveMLS ID #278619723, Breighley Sexton, Urban Pacific Real Estate. RMLS (OR)
