Skip main navigation
Sold for $875,000
  • $875,000

    7220 NW 83rd Ter, Ocala, FL 34482

    3beds
    3,011sqft
    Single Family Residence
    Built in 2000
    2 Acres Lot
    $858,400 Zestimate®
    $291/sqft
    $6,276 Estimated rent

    Home value

    $858,400

    $764,000 - $961,000

    $6,276/mo

    Zestimate® history
    Loading
    Loading...

    Owner options

    List your home for rent

    $6,276/mo

    Rent Zestimate®

    Find your next renter with Zillow Rental Manager. Plus, with online applications, you can quickly screen prospective tenants – for free.

    Learn more

    $6,276/mo

    Rent Zestimate®

    Refinance and save

    $5,895/mo

    Est. payment

    Refinancing to a lower rate could help reduce your monthly payments and save thousands over the life of the loan.

    See today's rates

    $5,895/mo

    Est. payment

    Explore your selling options

    Work with a Zillow partner agent

    Leverage their expertise and Zillow's premium Showcase listings to get your home seen by more buyers.

    Get started

    List with your own agent

    Get your home in front of millions of buyers by listing it on Zillow.

    Learn how to do it

    Sell it yourself

    Take full control of how buyers see your home on Zillow by listing For Sale by Owner (FSBO).

    List your home

    What's special

    Three-stall barnTack roomCovered lanaiThree-car side-entry garageNew roofFrench doorsUtility sink
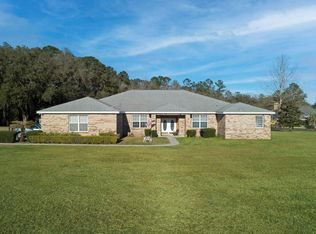
    Situated on 2.06 acres in the heart of Ocala’s renowned horse country, this exquisite 3-bedroom, 3-bathroom home with an office/den in the prestigious Bridle Ridge community blends luxury and equestrian charm. The fully irrigated property features a split-bedroom layout with cathedral ceilings, Stack stone accents, and a stunning stone fireplace. French doors lead to a covered lanai with serene views of the pool, spa, and sprawling grounds. The gourmet kitchen offers ample counter space, abundant drawers, a large walk-in pantry, a dining nook, and a formal dining room. The expansive primary suite includes two walk-in closets, a tray ceiling with crown molding and an ensuite bath with a Kohler jetted bathtub and separate shower. A guest pool bath provides easy pool access, ideal for entertaining. Meticulously updated, the home features luxury vinyl flooring (2023), fresh interior/exterior paint (2023), a new roof (2022), and 2024 upgrades that include a new water treatment system, new AC, septic tank pumped, Guardian generator, pool pump, toilets, door hardware, and all-new appliances (washer, dryer, refrigerator, microwave). Smart thermostats (2023) and fire alarms (2024) enhance modern living. The fully fenced property, refinished in 2024 with an electric gate, ensures privacy and security. Equestrian amenities include a three-stall barn with a tack room, fully refinished in 2024, and a storage shed. A three-car side-entry garage with indoor laundry and utility sink adds convenience. Just minutes from the World Equestrian Center, shopping, restaurants, and medical facilities. This 2.06-acre estate offers the perfect balance of rural serenity and urban accessibility. A fully irrigated lot ensures lush, vibrant landscaping year-round. Don’t miss this move-in-ready gem in Ocala’s horse country!

    Zillow last checked:

    Listing updated:

    Listing Provided by:

    Jeffrey Wood 352-816-0404,

    PEGASUS REALTY & ASSOC INC 352-629-4505

    Bought with:

    Steven Saumell, 3317618

    DOUGLAS ELLIMAN

    Source: Stellar MLS,MLS#: OM704188MLS LogoOriginating MLS: Ocala - Marion

    Facts & features

    Interior

    Bedrooms & bathrooms
    • Bedrooms: 3
    • Bathrooms: 3
    • Full bathrooms: 3
    Primary bedroom
    • Features: En Suite Bathroom, Walk-In Closet(s)
    • Level: First
    • Area: 364.5 Square Feet
    • Dimensions: 15x24.3
    Great room
    • Level: First
    • Area: 440 Square Feet
    • Dimensions: 17.6x25
    Kitchen
    • Features: Pantry
    • Level: First
    • Area: 218.4 Square Feet
    • Dimensions: 15.6x14
    Heating
    • Central, Electric, Heat Pump
    Cooling
    • Central Air
    Appliances
    • Included: Convection Oven, Dishwasher, Disposal, Dryer, Electric Water Heater, Microwave, Range, Refrigerator, Washer, Water Filtration System
    • Laundry: Common Area, In Kitchen, Laundry Room
    Features
    • Built-in Features, Cathedral Ceiling(s), Ceiling Fan(s), Crown Molding, Kitchen/Family Room Combo, Solid Surface Counters, Solid Wood Cabinets, Split Bedroom, Thermostat, Tray Ceiling(s), Walk-In Closet(s)
    • Flooring: Ceramic Tile, Luxury Vinyl
    • Doors: French Doors, Sliding Doors
    • Has fireplace: Yes
    • Fireplace features: Gas, Stone
    • Common walls with other units/homes: Corner Unit
    Interior area
    • Total structure area: 5,085
    • Total interior livable area: 3,011 sqft

    Property

    Parking
    • Total spaces: 3
    • Parking features: Garage - Attached
    • Attached garage spaces: 3
    Features
    • Levels: One
    • Stories: 1
    • Exterior features: Irrigation System, Lighting, Rain Gutters, Storage
    • Has private pool: Yes
    • Pool features: Fiberglass, Heated, In Ground, Screen Enclosure
    • Has spa: Yes
    • Spa features: In Ground
    Lot
    • Size: 2.00 Acres
    • Dimensions: 362 x 241
    Details
    • Parcel number: 1249100110
    • Zoning: A1
    • Special conditions: None

    Construction

    Type & style
    • Home type: SingleFamily
    • Property subtype: Single Family Residence
    Materials
    • Block, Stucco
    • Foundation: Slab
    • Roof: Shingle
    Condition
    • New construction: No
    • Year built: 2000

    Utilities & green energy

    • Sewer: Septic Tank
    • Water: Well
    • Utilities for property: BB/HS Internet Available, Cable Available, Electricity Connected, Propane, Underground Utilities, Water Connected

    Community & neighborhood

    Location
    • Region: Ocala
    • Subdivision: BRIDLE RIDGE

    HOA & financial

    HOA
    • Has HOA: Yes
    • HOA fee: $66 monthly
    • Association name: Bridle Ridge Property Owners Assoc. Inc
    • Second association name: Robert Harden
    Other fees
    • Pet fee: $0 monthly
    Other financial information
    • Total actual rent: 0

    Other

    Other facts
    • Listing terms: Cash,Conventional,FHA,VA Loan
    • Ownership: Fee Simple
    • Road surface type: Paved

    Price history

    DateEventPrice
    7/31/2025Sold$875,000-1%$291/sqft
    Source: Stellar MLS #OM704188 Report a problem
    7/3/2025Pending sale$883,500$293/sqft
    Source: Stellar MLS #OM704188 Report a problem
    6/23/2025Listed for sale$883,500+26.4%$293/sqft
    Source: Stellar MLS #OM704188 Report a problem
    6/6/2023Sold$698,800+0%$232/sqft
    Source: Public Record Report a problem
    5/1/2023Pending sale$698,750$232/sqft
    Source: Stellar MLS #OM657149 Report a problem
    4/28/2023Listed for sale$698,750+129.1%$232/sqft
    Source: Stellar MLS #OM657149 Report a problem
    12/10/2002Sold$305,000$101/sqft
    Source: Public Record Report a problem

    Public tax history

    YearProperty taxesTax assessment
    2024$10,348 +21%$641,879 +22.8%
    2023$8,549 +144.1%$522,496 +116.4%
    2022$3,502 0%$241,437 +3%
    2021$3,503 +0.8%$234,405 +1.4%
    2020$3,476 +1.5%$231,169 +2.3%
    2019$3,426 $225,972 +1.9%
    2018$3,426 +7.7%$221,759 +2.1%
    2017$3,180 +0.8%$217,198 +2.1%
    2016$3,157 $212,731 +0.7%
    2015$3,157 +6%$211,252 +0.8%
    2014$2,978 +2.7%$209,575 +1.5%
    2013$2,899 -18.6%$206,478 -17.2%
    2012$3,562 -6.3%$249,347 -5.6%
    2011$3,801 +1.5%$264,159 +1.5%
    2010$3,746 +5.7%$260,255 +2.7%
    2009$3,544 +1.8%$253,413 +0.1%
    2008$3,482 -1.9%$253,161 +3.6%
    2007$3,549 -4.9%$244,440 +4.4%
    2006$3,734 -1.1%$234,093 +3%
    2005$3,776 $227,275 +3%
    2004$3,776 -0.2%$220,656 +8.3%
    2002$3,784 +713.4%$203,801 +822.9%
    2001$465 $22,083
    2000$465 $22,083

    Find assessor info on the county website

    Neighborhood: 34482

    Nearby schools

    GreatSchools rating
    Get a cash offer in 3 minutes
    Find out how much your home could sell for in as little as 3 minutes with a no-obligation cash offer.
    Estimated market value
    $858,400
    Get a cash offer in 3 minutes
    Find out how much your home could sell for in as little as 3 minutes with a no-obligation cash offer.
    Estimated market value
    $858,400