Welcome to 7220 Neville Dr., a charming craftsman-style home nestled in the sought-after Belleau Ridge neighborhood of Ooltewah, TN. This home offers a perfect blend of privacy on a .56 acre lot and breathtaking views from the top of the cul-de-sac. Step inside to discover beautiful hardwoods and abundant natural light throughout the main floor. The open living room boasts a gas log fireplace with a handcrafted mantel, providing a warm and inviting atmosphere. Host gatherings in style with a formal dining room featuring craftsman-style trim, a breakfast nook, and a delightful screened-in porch.The kitchen is a chef's dream, showcasing sleek under-cabinet lighting, granite countertops, stainless steel appliances, tile backsplash, and custom cabinetry. The pantry and ample counter workspace make this kitchen perfect for preparing meals and entertaining. Adjacent to the kitchen, there is a perfectly positioned additional room, ideal for an office or a library. The main level also includes a laundry room with a view of the wooded oasis backyard and a powder room. Upstairs, the primary bedroom offers a true retreat featuring three walk-in closets and a spa-like en suite bathroom.The luxurious spa tub, double sink vanity, tiled shower, and private water closet offer the ultimate relaxation. The walk-in closets provide ample storage, ensuring you have plenty of space to organize your wardrobe. But that's not all—step into the additional room, presenting an unexpected bonus. This versatile space can be transformed into a lavish dressing room, creating a haven for your personal style, or an efficient home office for a productive work environment. The details in this space are a true delight. A tray ceiling adds an elegant touch, enhancing the room's aesthetics, complemented by recessed lighting. The ambiance of the primary suite is thoughtfully curated, creating a space that feels both comfortable and refined. Three additional bedrooms upstairs feature spacious closets, carpet, and abundant natural light. A full bathroom conveniently serves these bedrooms. Built-in 2019, this maintenance-free home includes a 2-car garage, open deck, screened-in porch, and a fenced-in yard on one of the largest lots in the neighborhood. Enjoy convenient access to I-75, Cambridge Square for the best local food and shopping, Collegedale Public Library, Imagination Station, and the Greenway for anyone who loves the outdoors-all just minutes away. Situated in a well-established neighborhood with sidewalks, this home provides the perfect blend of advantages. Enjoy the community feel without the restrictions of an HOA, and benefits from the added advantage of county taxes only.
Sold for $510,000
$510,000
7220 Neville Dr, Ooltewah, TN 37363
4beds
2,572sqft
Single Family Residence
Built in 2019
0.56 Acres Lot
$553,500 Zestimate®
$198/sqft
$2,738 Estimated rent
Home value
$553,500
$526,000 - $581,000
$2,738/mo
Zestimate® history
Owner options
List your home for rent
$2,738/mo
Rent Zestimate®
Find your next renter with Zillow Rental Manager. Plus, with online applications, you can quickly screen prospective tenants – for free.
$2,738/mo
Rent Zestimate®
Refinance and save
$3,024/mo
Est. payment
Refinancing to a lower rate could help reduce your monthly payments and save thousands over the life of the loan.
$3,024/mo
Est. payment
Explore your selling options
Work with a Zillow partner agent
Leverage their expertise and Zillow's premium Showcase listings to get your home seen by more buyers.
Get startedList with your own agent
Get your home in front of millions of buyers by listing it on Zillow.
Learn how to do itSell it yourself
Take full control of how buyers see your home on Zillow by listing For Sale by Owner (FSBO).
List your homeWhat's special
Gas log fireplacePowder roomScreened - in porchPrivate water closetMaintenance - free homeCraftsman - style trimStainless steel appliances
Zillow last checked:
Listing updated:
Listed by:
Alexis Scott 615-920-2566,
Keller Williams Realty
Bought with:
Matt Sharp, 351567
K W Cleveland
Source: Greater Chattanooga Realtors,MLS#: 1385689
Facts & features
Interior
Bedrooms & bathrooms
- Bedrooms: 4
- Bathrooms: 3
- Full bathrooms: 2
- 1/2 bathrooms: 1
Primary bedroom
- Level: Second
Bedroom
- Level: Second
Bedroom
- Level: Second
Bedroom
- Level: Second
Bathroom
- Description: Full Bathroom
- Level: Second
Bathroom
- Description: Full Bathroom
- Level: Second
Bathroom
- Description: Bathroom Half
- Level: First
Dining room
- Level: First
Laundry
- Level: First
Living room
- Level: First
Office
- Level: First
Other
- Description: Breakfast Room: Level: First
Heating
- Central, Natural Gas
Cooling
- Central Air, Electric, Multi Units
Appliances
- Included: Dishwasher, Gas Range, Gas Water Heater, Microwave, Refrigerator
- Laundry: Electric Dryer Hookup, Gas Dryer Hookup, Laundry Room, Washer Hookup
Features
- Eat-in Kitchen, Granite Counters, Pantry, Walk-In Closet(s), En Suite, Breakfast Nook, Separate Dining Room
- Flooring: Carpet, Hardwood, Tile
- Windows: Vinyl Frames
- Basement: Crawl Space
- Number of fireplaces: 1
- Fireplace features: Living Room
Interior area
- Total structure area: 2,572
- Total interior livable area: 2,572 sqft
Property
Parking
- Total spaces: 2
- Parking features: Garage Faces Front, Kitchen Level
- Attached garage spaces: 2
Features
- Levels: Two
- Patio & porch: Covered, Deck, Patio, Porch, Porch - Covered
- Fencing: Fenced
- Has view: Yes
- View description: Mountain(s), Other
Lot
- Size: 0.56 Acres
- Dimensions: 83 x 361
- Features: Cul-De-Sac, Gentle Sloping, Level, Split Possible, Wooded
Details
- Parcel number: 123g B 050
Construction
Type & style
- Home type: SingleFamily
- Property subtype: Single Family Residence
Materials
- Brick, Vinyl Siding, Fiber Cement
- Foundation: Block
- Roof: Shingle
Condition
- New construction: No
- Year built: 2019
Utilities & green energy
- Water: Public
- Utilities for property: Cable Available, Electricity Available, Phone Available, Sewer Connected
Community & HOA
Community
- Features: Sidewalks
- Security: Smoke Detector(s), Security System
- Subdivision: Belleau Ridge
HOA
- Has HOA: No
Location
- Region: Ooltewah
Financial & listing details
- Price per square foot: $198/sqft
- Tax assessed value: $488,400
- Annual tax amount: $2,150
- Date on market: 1/25/2024
- Listing terms: Cash,Conventional,FHA,Owner May Carry,VA Loan
Price history
| Date | Event | Price |
|---|---|---|
| 3/15/2024 | Sold | $510,000-1.9%$198/sqft |
Source: Greater Chattanooga Realtors #1385689 Report a problem | ||
| 2/18/2024 | Contingent | $520,000$202/sqft |
Source: Greater Chattanooga Realtors #1385689 Report a problem | ||
| 2/7/2024 | Price change | $520,000-5.5%$202/sqft |
Source: Greater Chattanooga Realtors #1385689 Report a problem | ||
| 1/25/2024 | Listed for sale | $550,000+64.2%$214/sqft |
Source: Greater Chattanooga Realtors #1385689 Report a problem | ||
| 7/9/2019 | Sold | $335,000+644.4%$130/sqft |
Source: Public Record Report a problem | ||
| 11/6/2018 | Sold | $45,000$17/sqft |
Source: Public Record Report a problem | ||
Public tax history
| Year | Property taxes | Tax assessment |
|---|---|---|
| 2025 | $1,860 -13.5% | $122,100 +27.6% |
| 2024 | $2,151 | $95,725 |
| 2023 | $2,151 | $95,725 |
| 2022 | $2,151 +0.4% | $95,725 |
| 2021 | $2,142 -5.4% | $95,725 +115.8% |
| 2020 | $2,265 +84.7% | $44,350 +254.8% |
| 2019 | $1,226 +254.8% | $12,500 |
| 2018 | $346 | $12,500 |
| 2017 | $346 | $12,500 |
| 2016 | $346 | -- |
| 2015 | $346 | $12,500 |
| 2014 | $346 | -- |
Find assessor info on the county website
Neighborhood: 37363
Nearby homes
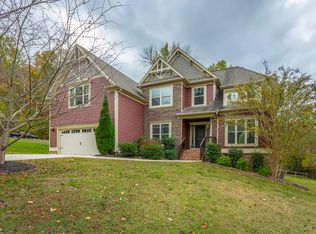
- $550,0005 bd3 ba2.7k sqft7206 Neville Dr, Ooltewah, TN 37363Sold
- $75,0001 Acres7230 Neville Dr, Ooltewah, TN 37363Off Market
- $520,0003 bd3 ba2.4k sqft7231 Neville Dr, Ooltewah, TN 37363Sold
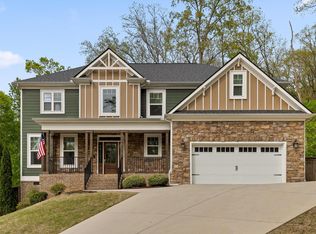
- $625,2005 bd3 ba3.7k sqft7219 Neville Dr, Ooltewah, TN 37363Off Market

- $551,1004 bd3 ba2.7k sqft7207 Neville Dr, Ooltewah, TN 37363Off Market
- $553,0003 bd3 ba2.4k sqft7231 Neville Dr #47, Ooltewah, TN 37363Off Market
- $494,4003 bd2 ba2.3k sqft7195 Neville Dr, Ooltewah, TN 37363Off Market
- $525,1005 bd3 ba2.3k sqft7178 Neville Dr, Ooltewah, TN 37363Off Market
Nearby schools
GreatSchools rating
- 9/10Ooltewah Elementary SchoolGrades: PK-5Distance: 1.9 mi
- 7/10Hunter Middle SchoolGrades: 6-8Distance: 3.3 mi
- 5/10Ooltewah High SchoolGrades: 9-12Distance: 1.6 mi
Schools provided by the listing agent
- Elementary: Ooltewah Elementary
- Middle: Hunter Middle
- High: Ooltewah
Source: Greater Chattanooga Realtors. This data may not be complete. We recommend contacting the local school district to confirm school assignments for this home.
Get a cash offer in 3 minutes
Find out how much your home could sell for in as little as 3 minutes with a no-obligation cash offer.
Estimated market value
$553,500
Get a cash offer in 3 minutes
Find out how much your home could sell for in as little as 3 minutes with a no-obligation cash offer.
Estimated market value
$553,500
- Tennessee
- Hamilton County
- Ooltewah
- 37363
- 7220 Neville Dr
Nearby cities
Nearby zip codes
Other Ooltewah Topics
