Skip main navigation
Sold for $485,000
  • $485,000

    7220 Otter Creek Dr, New Port Richey, FL 34655

    4beds
    2,056sqft
    Single Family Residence
    Built in 1987
    6,500 Square Feet Lot
    $475,900 Zestimate®
    $236/sqft
    $3,052 Estimated rent

    Home value

    $475,900

    $452,000 - $500,000

    $3,052/mo

    Zestimate® history
    Loading
    Loading...

    Owner options

    List your home for rent

    $3,052/mo

    Rent Zestimate®

    Find your next renter with Zillow Rental Manager. Plus, with online applications, you can quickly screen prospective tenants – for free.

    Learn more

    $3,052/mo

    Rent Zestimate®

    Refinance and save

    $3,342/mo

    Est. payment

    Refinancing to a lower rate could help reduce your monthly payments and save thousands over the life of the loan.

    See today's rates

    $3,342/mo

    Est. payment

    Explore your selling options

    Work with a Zillow partner agent

    Leverage their expertise and Zillow's premium Showcase listings to get your home seen by more buyers.

    Get started

    List with your own agent

    Get your home in front of millions of buyers by listing it on Zillow.

    Learn how to do it

    Sell it yourself

    Take full control of how buyers see your home on Zillow by listing For Sale by Owner (FSBO).

    List your home

    What's special

    Green spaceNewer appliancesCountry - style kitchenAmple spaceExpansive outdoor spacesFrench doorsSecure storage area
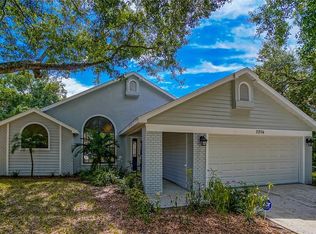
    Discover your dream home in the sought-after community of Nature's Hideaway, featuring this beautiful 4 bedroom, 2.5 bathroom pool home that boasts fantastic curb appeal. With a well-groomed lawn and shrubs, and a Northern-style exterior, this home invites you in with its charm and character. Upon entering, the split floor plan cleverly separates the living spaces for optimal privacy and flow. To your left, the living room welcomes you with wood laminate flooring that stretches throughout, tall cathedral ceilings, and French doors that lead to a covered and screened-in lanai with a large in-ground pool. This space is perfect for entertaining or simply enjoying a quiet, relaxing day outdoors. To your right, the dining room offers ample space for family gatherings and features a convenient half bathroom and direct access to the garage. The heart of the home is the country-style kitchen, equipped with newer appliances and abundant counter space, complemented by a cozy eat-in area. The main level also includes a handy laundry room located just off the hallway. The primary suite, located on the first floor, is a true retreat with its cathedral ceilings, walk-in closet, and an en-suite bathroom complete with dual sinks, a garden tub, and a standalone shower. As you ascend the stairs, positioned centrally just past the main entry, a versatile flex area awaits, leading to three generously sized bedrooms, a full bathroom with a shower-tub combo, and a secure storage area for valuables. Completing this exceptional property, the large lot offers expansive outdoor spaces that extend beyond the pool area. Each side of the pool is fenced, providing added privacy and security. On one side, a beautifully paved area creates the perfect setting for sunbathing or hosting outdoor events. On the other, a meticulously manicured lawn offers a lush, green space ideal for relaxation or play. This home not only delivers on indoor luxury and comfort but also excels in offering versatile and appealing outdoor living options, making it a standout choice in Nature's Hideaway.

    Zillow last checked:

    Listing updated:

    Listing Provided by:

    Keith Jamison 727-612-6677,

    REAL BROKER, LLC 855-450-0442,

    Jillian Jamison 727-804-7622,

    REAL BROKER, LLC

    Bought with:

    Jennifer McDonnell, 3391494

    REALTY EXPERTS ASSOCIATES

    Source: Stellar MLS,MLS#: U8238897MLS LogoOriginating MLS: Orlando Regional

    Facts & features

    Interior

    Bedrooms & bathrooms
    • Bedrooms: 4
    • Bathrooms: 3
    • Full bathrooms: 2
    • 1/2 bathrooms: 1
    Primary bedroom
    • Features: Walk-In Closet(s)
    • Level: First
    Bedroom 2
    • Features: Built-in Closet
    • Level: Second
    Bedroom 3
    • Features: Built-in Closet
    • Level: Second
    Bedroom 4
    • Features: Built-in Closet
    • Level: Second
    Primary bathroom
    • Features: Garden Bath, Shower No Tub
    • Level: First
    Bathroom 2
    • Level: Second
    Bathroom 3
    • Level: First
    Dinette
    • Level: First
    • Dimensions: 9.15x10
    Dining room
    • Level: First
    • Dimensions: 11x14
    Kitchen
    • Level: First
    • Dimensions: 18.75x10.85
    Living room
    • Level: First
    • Dimensions: 25.35x13.36
    Loft
    • Level: Second
    Heating
    • Central
    Cooling
    • Central Air
    Appliances
    • Included: Dishwasher, Dryer, Microwave, Range, Refrigerator, Washer
    • Laundry: Inside, Laundry Closet
    Features
    • Cathedral Ceiling(s), Ceiling Fan(s), High Ceilings, Primary Bedroom Main Floor, Solid Surface Counters, Vaulted Ceiling(s), Walk-In Closet(s)
    • Flooring: Laminate
    • Doors: French Doors
    • Has fireplace: Yes
    • Fireplace features: Wood Burning
    Interior area
    • Total structure area: 2,056
    • Total interior livable area: 2,056 sqft

    Property

    Parking
    • Total spaces: 2
    • Parking features: Driveway, Garage Door Opener
    • Attached garage spaces: 2
    • Has uncovered spaces: Yes
    Features
    • Levels: Two
    • Stories: 2
    • Patio & porch: Covered, Rear Porch, Screened
    • Exterior features: Irrigation System, Rain Gutters, Sidewalk
    • Has private pool: Yes
    • Pool features: In Ground, Salt Water, Screen Enclosure
    • Fencing: Vinyl
    Lot
    • Size: 6,500 sqft
    • Features: Sidewalk
    • Residential vegetation: Mature Landscaping, Trees/Landscaped
    Details
    • Parcel number: 2726160020000001130
    • Zoning: R4
    • Special conditions: None

    Construction

    Type & style
    • Home type: SingleFamily
    • Property subtype: Single Family Residence
    Materials
    • Block, Wood Frame
    • Foundation: Slab
    • Roof: Shingle
    Condition
    • New construction: No
    • Year built: 1987

    Utilities & green energy

    • Sewer: Public Sewer
    • Water: Public
    • Utilities for property: Electricity Connected, Sewer Connected, Water Connected

    Community & neighborhood

    Location
    • Region: New Port Richey
    • Subdivision: NATURES HIDEAWAY

    HOA & financial

    HOA
    • Has HOA: Yes
    • HOA fee: $35 monthly
    • Association name: AmeriTech | Magda Hatka
    • Association phone: 727-726-8000
    Other fees
    • Pet fee: $0 monthly
    Other financial information
    • Total actual rent: 0

    Other

    Other facts
    • Listing terms: Cash,Conventional,FHA,VA Loan
    • Ownership: Fee Simple
    • Road surface type: Paved

    Price history

    DateEventPrice
    6/17/2024Sold$485,000+2.1%$236/sqft
    Source: Stellar MLS #U8238897 Report a problem
    4/20/2024Pending sale$475,000$231/sqft
    Source: Stellar MLS #U8238897 Report a problem
    4/18/2024Listed for sale$475,000+77.9%$231/sqft
    Source: Stellar MLS #U8238897 Report a problem
    6/15/2018Sold$267,000-4.6%$130/sqft
    Source: Public Record Report a problem
    3/7/2018Listed for sale$279,900+55.5%$136/sqft
    Source: CHARLES RUTENBERG REALTY INC #U7850571 Report a problem
    10/16/2003Sold$180,000$88/sqft
    Source: Public Record Report a problem

    Public tax history

    YearProperty taxesTax assessment
    2024$3,916 +3.9%$259,860
    2023$3,769 +11.4%$259,860 +3%
    2022$3,385 +1.9%$252,300 +6.1%
    2021$3,320 +1.9%$237,830 +1.6%
    2020$3,258 -16.1%$233,990 +1.6%
    2019$3,883 $230,413 +75.2%
    2018$3,883 +137.2%$131,535
    2017$1,637 +0.7%$131,535 +4.2%
    2016$1,625 +2.6%$126,180 +0.7%
    2015$1,585 +3.1%$125,303 -15.7%
    2014$1,537 $148,701 +21.4%
    2013-- $122,472 +0.7%
    2012-- $121,628 -3.6%
    2011-- $126,117 -10.1%
    2010-- $140,353 -19.6%
    2009-- $174,479 -14.4%
    2008-- $203,841 -7.4%
    2007-- $220,038 -0.1%
    2006-- $220,344 +34.4%
    2005-- $163,913 +9%
    2004-- $150,357 +7.1%
    2003-- $140,381 +2.8%
    2002-- $136,543 +28.5%
    2000-- $106,238 +2%
    1999-- $104,194

    Find assessor info on the county website

    Neighborhood: 34655

    Nearby schools

    GreatSchools rating
    Schools provided by the listing agent
    • Elementary: Trinity Oaks Elementary
    • Middle: Seven Springs Middle-PO
    • High: J.W. Mitchell High-PO

    Source: Stellar MLS. This data may not be complete. We recommend contacting the local school district to confirm school assignments for this home.

    Get a cash offer in 3 minutes
    Find out how much your home could sell for in as little as 3 minutes with a no-obligation cash offer.
    Estimated market value
    $475,900
    Get a cash offer in 3 minutes
    Find out how much your home could sell for in as little as 3 minutes with a no-obligation cash offer.
    Estimated market value
    $475,900