Skip main navigation
Closed
  • $740,000

    7220 Provence Cir, Reno, NV 89523

    5beds
    2,358sqft
    Single Family Residence
    Built in 2006
    6,098 Square Feet Lot
    $740,000 Zestimate®
    $314/sqft
    $3,281 Estimated rent

    Home value

    $740,000

    $681,000 - $799,000

    $3,281/mo

    Zestimate® history
    Loading
    Loading...

    Owner options

    List your home for rent

    $3,281/mo

    Rent Zestimate®

    Find your next renter with Zillow Rental Manager. Plus, with online applications, you can quickly screen prospective tenants – for free.

    Learn more

    $3,281/mo

    Rent Zestimate®

    Refinance and save

    $4,296/mo

    Est. payment

    Refinancing to a lower rate could help reduce your monthly payments and save thousands over the life of the loan.

    See today's rates

    $4,296/mo

    Est. payment

    Explore your selling options

    Work with a Zillow partner agent

    Leverage their expertise and Zillow's premium Showcase listings to get your home seen by more buyers.

    Get started

    List with your own agent

    Get your home in front of millions of buyers by listing it on Zillow.

    Learn how to do it

    Sell it yourself

    Take full control of how buyers see your home on Zillow by listing For Sale by Owner (FSBO).

    List your home

    What's special

    Mountain viewsWell-maintained landscapingNew stainless steel appliancesBright and open layoutLush green yardGreat curb appealFresh neutral paint
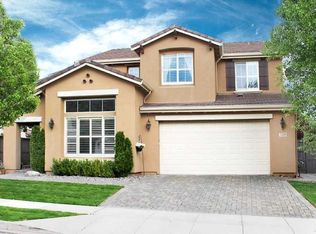
    Fresh, clean, and turnkey 5-bed, 3-bath home in desirable Northwest Reno with mountain views and thoughtful updates throughout. New LVP flooring on the main level, fresh neutral paint, and new stainless steel appliances give the home a clean, modern, move-in-ready feel. Competitively priced and located in a quiet neighborhood with easy freeway access, this home offers a great balance of comfort, convenience, and lifestyle. Enjoy quick access to the city while also being a short drive to Truckee and North Lake Tahoe for year-round adventure. Northwest Reno offers great restaurants, easy grocery store access, nearby parks, and outdoor recreation. Inside, you'll find a bright and open layout with plenty of space for everyday living, guests, a home office, or entertaining. The kitchen opens to the family room and spacious backyard, creating a comfortable flow throughout the home. Outside, enjoy a lush green yard with mountain views, well-maintained landscaping, and great curb appeal. The backyard offers plenty of room to toss a football, entertain, or simply relax and enjoy the peaceful setting. The spacious primary suite offers a comfortable retreat, and the 3-car tandem garage provides plenty of room for vehicles, storage, toys, or even a workshop setup. This is a great opportunity to own a well-kept home in one of Northwest Reno's most convenient locations.

    Zillow last checked:

    Listing updated:

    Listed by:

    Christian Reviglio S.198026 775-240-0405,

    Opal Real Estate Advisors,

    Jakob Woodhead S.c 775-409-2810,

    Opal Real Estate Advisors

    Bought with:

    Christine Pappas, S.190913

    Real Broker LLC

    Source: NNRMLS,MLS#: 260006748MLS Logo

    Facts & features

    Interior

    Bedrooms & bathrooms
    • Bedrooms: 5
    • Bathrooms: 3
    • Full bathrooms: 3
    Heating
    • Forced Air, Natural Gas
    Cooling
    • Central Air
    Appliances
    • Included: Dishwasher, Disposal, Dryer, ENERGY STAR Qualified Appliances, Gas Cooktop, Gas Range, Microwave, Oven, Refrigerator, Smart Appliance(s), Washer
    • Laundry: Cabinets, Laundry Room, Washer Hookup
    Features
    • Ceiling Fan(s), High Ceilings, Kitchen Island, Smart Thermostat, Walk-In Closet(s)
    • Flooring: Carpet, Laminate, Luxury Vinyl, Tile
    • Windows: Blinds, Double Pane Windows, Vinyl Frames
    • Number of fireplaces: 1
    • Fireplace features: Gas
    • Common walls with other units/homes: No Common Walls
    Interior area
    • Total structure area: 2,358
    • Total interior livable area: 2,358 sqft

    Property

    Parking
    • Total spaces: 3
    • Parking features: Attached, Garage, Garage Door Opener, Tandem
    • Attached garage spaces: 3
    Features
    • Levels: Two
    • Stories: 2
    • Exterior features: Rain Gutters
    • Spa features: None
    • Fencing: Full
    • Has view: Yes
    • View description: Mountain(s)
    Lot
    • Size: 6,098 Square Feet
    • Features: Level, Sprinklers In Front, Sprinklers In Rear
    Details
    • Additional structures: Shed(s)
    • Parcel number: 20868305
    • Zoning: SF8

    Construction

    Type & style
    • Home type: SingleFamily
    • Property subtype: Single Family Residence
    Materials
    • Stucco
    • Foundation: Slab
    • Roof: Pitched,Tile
    Condition
    • New construction: No
    • Year built: 2006
    Details
    • Builder name: Lennar

    Utilities & green energy

    • Sewer: Public Sewer
    • Water: Public
    • Utilities for property: Cable Available, Cable Connected, Electricity Connected, Internet Available, Natural Gas Connected, Phone Available, Sewer Connected, Water Connected

    Community & HOA

    Community
    • Security: Carbon Monoxide Detector(s), Keyless Entry, Smoke Detector(s)
    • Subdivision: Northgate 19
    HOA
    • Has HOA: No
    Location
    • Region: Reno

    Financial & listing details

    • Price per square foot: $314/sqft
    • Tax assessed value: $456,526
    • Annual tax amount: $3,837
    • Date on market: 5/28/2026
    • Cumulative days on market: 57 days
    • Listing terms: 1031 Exchange,Cash,Conventional

    Price history

    DateEventPrice
    7/24/2026Sold$740,000$314/sqft
    Source: NNRMLS #260006748 Report a problem
    6/23/2026Contingent$740,000$314/sqft
    Source: NNRMLS #260006748 Report a problem
    6/17/2026Price change$740,000-2.6%$314/sqft
    Source: NNRMLS #260006748 Report a problem
    5/28/2026Listed for sale$760,000+86.5%$322/sqft
    Source: NNRMLS #260006748 Report a problem
    8/8/2006Sold$407,500$173/sqft
    Source: Public Record Report a problem

    Public tax history

    YearProperty taxesTax assessment
    2026$3,837 +3%$159,784 -2.2%
    2025$3,727 +3%$163,460 +4.6%
    2024$3,619 +3%$156,270 +0.2%
    2023$3,515 +3%$156,019 +19.9%
    2022$3,413 +3.1%$130,165 +8.8%
    2021$3,311 +3%$119,586 +2.5%
    2020$3,215 -2.9%$116,724
    2019$3,311 +3%$116,724 +11.4%
    2018$3,215 +9.4%$104,792 +0.6%
    2017$2,939 $104,116 -1%
    2016$2,939 $105,180 +2.8%
    2015$2,939 +3.2%$102,297 +10.1%
    2014$2,848 $92,930 +23.3%
    2013$2,848 $75,364
    2012-- $75,364 -5.5%
    2011-- $79,791 -3.8%
    2010-- $82,962 -19%
    2009-- $102,392 -6.6%
    2008-- $109,671 -8.1%
    2007-- $119,363 +27.9%
    2006-- $93,310
    Find assessor info on the county website

    Neighborhood: Northwest

    Nearby schools

    GreatSchools rating
    Schools provided by the listing agent
    • Elementary: Westergard
    • Middle: Billinghurst
    • High: McQueen

    Source: NNRMLS. This data may not be complete. We recommend contacting the local school district to confirm school assignments for this home.

    Get a cash offer in 3 minutes
    Find out how much your home could sell for in as little as 3 minutes with a no-obligation cash offer.
    Estimated market value
    $740,000
    Get a cash offer in 3 minutes
    Find out how much your home could sell for in as little as 3 minutes with a no-obligation cash offer.
    Estimated market value
    $740,000