Incredible Home in Country Woods - A Rare Opportunity to Personalize and Transform! This spacious and well-maintained home offers a fantastic opportunity for you to bring your own vision and creativity to life. Situated on a beautiful .62-acre lot, this property provides ample space for outdoor activities and future enhancements, making it the perfect canvas for your dream home. The house boasts solid "bones," with a classic layout and timeless structure, just waiting for your personal touch and design ideas. With 5 generously sized bedrooms and 2 and a half bathrooms, this home can easily accommodate a growing family or serve as a great space for hosting guests. Key features include: Large Family Room: A welcoming and cozy space with a wood-burning fireplace, perfect for relaxation or entertaining. Living Room: A bright and airy room offering flexibility in how you choose to use it - whether as a formal area or casual gathering space. Dining Room: Ideal for family dinners or entertaining guests, with enough space for a full-sized dining table and more. Lower Level Recreation Room: A versatile space that can serve as a playroom, home theater, or entertainment zone. Plus, it includes the 5th bedroom and a full bathroom, making it an excellent option for guests or a private retreat. This property has immense potential to become exactly what you want, whether that means updating the kitchen, enhancing the bathrooms, or refreshing the flooring and paint. With the expansive lot, you also have room to explore landscaping possibilities, outdoor seating areas, or even a garden to complete your perfect outdoor oasis. Don't miss this incredible opportunity to own a home with so much potential in the desirable Country Woods neighborhood. Please come by with an open mind and imagine the endless possibilities awaiting you here!
Closed
$387,000
7220 Red Oak Dr, Crystal Lake, IL 60012
5beds
2,282sqft
Single Family Residence
Built in 1964
0.62 Acres Lot
$487,900 Zestimate®
$170/sqft
$3,570 Estimated rent
Home value
$487,900
$454,000 - $522,000
$3,570/mo
Zestimate® history
Owner options
List your home for rent
$3,570/mo
Rent Zestimate®
Find your next renter with Zillow Rental Manager. Plus, with online applications, you can quickly screen prospective tenants – for free.
$3,570/mo
Rent Zestimate®
Refinance and save
$2,858/mo
Est. payment
Refinancing to a lower rate could help reduce your monthly payments and save thousands over the life of the loan.
$2,858/mo
Est. payment
Explore your selling options
Work with a Zillow partner agent
Leverage their expertise and Zillow's premium Showcase listings to get your home seen by more buyers.
Get startedList with your own agent
Get your home in front of millions of buyers by listing it on Zillow.
Learn how to do itSell it yourself
Take full control of how buyers see your home on Zillow by listing For Sale by Owner (FSBO).
List your homeWhat's special
Wood-burning fireplaceLandscaping possibilitiesVersatile spaceLarge family roomExpansive lotDining roomOutdoor seating areas
Zillow last checked:
Listing updated:
Listed by:
Michelle Gassensmith 815-861-6397,
Real Broker, LLC
Bought with:
Dawn Bremer, CSC
Keller Williams Success Realty
Source: MRED as distributed by MLS GRID,MLS#: 12266785
Facts & features
Interior
Bedrooms & bathrooms
- Bedrooms: 5
- Bathrooms: 3
- Full bathrooms: 2
- 1/2 bathrooms: 1
Rooms
- Room types: Bedroom 5, Recreation Room
Primary bedroom
- Level: Second
- Area: 168 Square Feet
- Dimensions: 14X12
Bedroom 2
- Level: Second
- Area: 144 Square Feet
- Dimensions: 12X12
Bedroom 3
- Level: Second
- Area: 144 Square Feet
- Dimensions: 12X12
Bedroom 4
- Level: Second
- Area: 110 Square Feet
- Dimensions: 10X11
Bedroom 5
- Level: Basement
- Area: 144 Square Feet
- Dimensions: 12X12
Dining room
- Level: Main
- Area: 156 Square Feet
- Dimensions: 13X12
Family room
- Features: Flooring (Carpet)
- Level: Main
- Area: 324 Square Feet
- Dimensions: 18X18
Kitchen
- Level: Main
- Area: 140 Square Feet
- Dimensions: 14X10
Living room
- Level: Main
- Area: 375 Square Feet
- Dimensions: 25X15
Recreation room
- Level: Basement
- Area: 375 Square Feet
- Dimensions: 25X15
Heating
- Natural Gas
Cooling
- Central Air
Features
- Basement: Finished,Exterior Entry,Rec/Family Area,Sleeping Area,Partial
Interior area
- Total structure area: 0
- Total interior livable area: 2,282 sqft
Property
Parking
- Total spaces: 2
- Parking features: Asphalt, Garage Door Opener, On Site, Garage Owned, Detached, Garage
- Garage spaces: 2
- Has uncovered spaces: Yes
Accessibility
- Accessibility features: No Disability Access
Features
- Stories: 1.5
Lot
- Size: 0.62 Acres
- Dimensions: 284X115X250X106
Details
- Parcel number: 1430229009
- Special conditions: None
Construction
Type & style
- Home type: SingleFamily
- Architectural style: Other
- Property subtype: Single Family Residence
Materials
- Brick, Cedar
- Foundation: Concrete Perimeter
- Roof: Asphalt
Condition
- New construction: No
- Year built: 1964
Utilities & green energy
- Sewer: Septic Tank
- Water: Well
Community & HOA
Community
- Subdivision: Country Woods
HOA
- Services included: None
Location
- Region: Crystal Lake
Financial & listing details
- Price per square foot: $170/sqft
- Tax assessed value: $344,958
- Annual tax amount: $7,192
- Date on market: 2/5/2025
- Listing terms: Conventional
- Ownership: Fee Simple
Price history
| Date | Event | Price |
|---|---|---|
| 3/26/2025 | Sold | $387,000+3%$170/sqft |
Source:  MRED as distributed by MLS GRID #12266785 Report a problem MRED as distributed by MLS GRID #12266785 Report a problem | ||
| 2/11/2025 | Contingent | $375,900$165/sqft |
Source: MRED as distributed by MLS GRID #12266785 Report a problem | ||
| 2/5/2025 | Listed for sale | $375,900$165/sqft |
Source: MRED as distributed by MLS GRID #12266785 Report a problem | ||
Public tax history
| Year | Property taxes | Tax assessment |
|---|---|---|
| 2024 | $7,533 +4.7% | $114,986 +11.5% |
| 2023 | $7,193 -19.3% | $103,117 -11.1% |
| 2022 | $8,916 +3.5% | $115,992 +6.7% |
| 2021 | $8,611 +1.6% | $108,749 +3.1% |
| 2020 | $8,473 | $105,489 +5.2% |
| 2019 | -- | $100,294 +6.5% |
| 2018 | $7,755 -0.8% | $94,208 +4.4% |
| 2017 | $7,816 +0.8% | $90,255 +4.8% |
| 2016 | $7,756 | $86,113 +5.1% |
| 2013 | $7,756 | $81,953 -11.5% |
| 2011 | -- | $92,561 -7.2% |
| 2010 | -- | $99,722 -6.1% |
| 2009 | -- | $106,189 |
| 2008 | -- | $106,189 +7.7% |
| 2006 | -- | $98,577 +4.7% |
| 2005 | $5,916 +4.8% | $94,143 +6.3% |
| 2004 | $5,643 +0.8% | $88,546 +6.1% |
| 2003 | $5,600 +4.4% | $83,416 +6.4% |
| 2002 | $5,364 +1.2% | $78,362 +3.9% |
| 2001 | $5,302 +5% | $75,399 +4.4% |
| 2000 | $5,050 | $72,208 |
Find assessor info on the county website
Neighborhood: 60012
Nearby homes
- $403,9003 bd2 ba1.6k sqft7216 Red Oak Dr, Crystal Lake, IL 60012Off Market
- $325,400-- bd1 ba1.7k sqft4320 Ravine Dr, Crystal Lake, IL 60012Off Market
- $365,6003 bd2 ba1.4k sqft4318 Ravine Dr, Crystal Lake, IL 60012Off Market
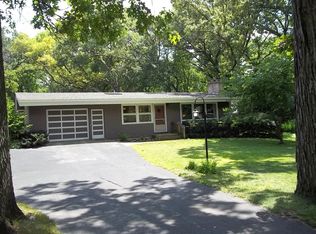
- $303,6002 bd2 ba1.3k sqft7210 Red Oak Dr, Crystal Lake, IL 60012Off Market

- $431,7004 bd2 ba2.8k sqft4307 East Dr, Crystal Lake, IL 60012Off Market
- $392,0003 bd1 ba1.5k sqft4311 East Dr, Crystal Lake, IL 60012Off Market
- $389,9003 bd2 ba1.6k sqft4214 Ravine Dr, Crystal Lake, IL 60012Off Market
- $410,0003 bd3 ba1.7k sqft4303 East Dr, Crystal Lake, IL 60012Sold
Nearby schools
GreatSchools rating
- 8/10North Elementary SchoolGrades: K-5Distance: 1.4 mi
- 7/10Hannah Beardsley Middle SchoolGrades: 6-8Distance: 2.6 mi
- 9/10Prairie Ridge High SchoolGrades: 9-12Distance: 1.2 mi
Schools provided by the listing agent
- District: 47
Source: MRED as distributed by MLS GRID. This data may not be complete. We recommend contacting the local school district to confirm school assignments for this home.
Get a cash offer in 3 minutes
Find out how much your home could sell for in as little as 3 minutes with a no-obligation cash offer.
Estimated market value
$487,900
Get a cash offer in 3 minutes
Find out how much your home could sell for in as little as 3 minutes with a no-obligation cash offer.
Estimated market value
$487,900
- Illinois
- McHenry County
- Crystal Lake
- 60012
- 7220 Red Oak Dr
Nearby cities
Nearby zip codes
Other Crystal Lake Topics
