RADIANT EXPANSIVE 1 Story Home – Move-In Ready! Discover your dream home nestled against a serene greenbelt, offering both privacy and tranquility!! This immaculate home boasts 3,095 sq ft of meticulously designed living space, featuring LARGE open Kitchen WITH Stainless Steel Frigidaire Refrigerator, 4 spacious Bedrooms, an Office, and Media Room perfect for both work and leisure. With 3.5 baths, including a convenient ensuite for guests or in-laws, this home is thoughtfully crafted for all families big or small. The 3-CAR GARAGE is equipped with 220V for electric vehicle charging, enhanced with insulation, extra lighting, additional plugs, and ceiling fan—ideal for your ultimate workshop or man cave! Spacious interior experience is grandeur with soaring 12-foot ceilings, White Oak Laminate flooring, updated tile, an abundance of natural light, & elegant quartz countertops in the kitchen and all bathrooms. Or retreat to Spacious Primary Suite with lavish bath showcasing an oversized stand-alone tub, upgraded shower, and custom cabinetry at both separate vanities. His & hers custom walk-in closets provide ample storage and organization. This is an Entertainer’s Dream with storage galore! The open floor plan is perfect for gatherings, featuring a large kitchen island that offers extra seating & additional cabinet storage. An additional dedicated bar area enhances functionality for hosting guests. Enjoy an array of custom enhancements including electric blinds, shutters, a 5-burner gas cooktop, 8-ft doors throughout, an 8ft privacy fence, and beautiful landscape lighting throughout the yard. This exceptional home combines elegance, comfort, and modern conveniences in an unparalleled location. Don’t miss your chance to make this dream home yours! This is a MUST see in PERSON!!!!
Sold
Price Unknown
7220 Redwood Rd, Argyle, TX 76226
4beds
3,095sqft
Single Family Residence
Built in 2023
8,450 Square Feet Lot
$700,000 Zestimate®
$--/sqft
$3,969 Estimated rent
Home value
$700,000
$658,000 - $742,000
$3,969/mo
Zestimate® history
Owner options
List your home for rent
$3,969/mo
Rent Zestimate®
Find your next renter with Zillow Rental Manager. Plus, with online applications, you can quickly screen prospective tenants – for free.
$3,969/mo
Rent Zestimate®
Refinance and save
$727/mo
Est. payment
Refinancing to a lower rate could help reduce your monthly payments and save thousands over the life of the loan.
$727/mo
Est. payment
Explore your selling options
Work with a Zillow partner agent
Leverage their expertise and Zillow's premium Showcase listings to get your home seen by more buyers.
Get startedList with your own agent
Get your home in front of millions of buyers by listing it on Zillow.
Learn how to do itSell it yourself
Take full control of how buyers see your home on Zillow by listing For Sale by Owner (FSBO).
List your homeWhat's special
Open floor planDedicated bar areaAbundance of natural lightElectric blindsWhite oak laminate flooringElegant quartz countertopsLavish bath
Zillow last checked:
Listing updated:
Listed by:
Cory Smith 0592001 817-995-5084,
Real Broker, LLC 512-960-3253
Bought with:
Kimberly Windle
Keller Williams Realty-FM
Source: NTREIS,MLS#: 20813672
Facts & features
Interior
Bedrooms & bathrooms
- Bedrooms: 4
- Bathrooms: 4
- Full bathrooms: 3
- 1/2 bathrooms: 1
Primary bedroom
- Features: Closet Cabinetry, Ceiling Fan(s), Walk-In Closet(s)
- Level: First
- Dimensions: 15 x 17
Bedroom
- Features: Ceiling Fan(s), En Suite Bathroom, Walk-In Closet(s)
- Level: First
- Dimensions: 10 x 14
Bedroom
- Features: Ceiling Fan(s), Walk-In Closet(s)
- Level: First
- Dimensions: 11 x 12
Bedroom
- Features: Ceiling Fan(s), Walk-In Closet(s)
- Level: First
- Dimensions: 10 x 12
Primary bathroom
- Features: Built-in Features, Closet Cabinetry, Double Vanity, En Suite Bathroom, Garden Tub/Roman Tub, Linen Closet, Solid Surface Counters, Sink, Separate Shower
- Level: First
- Dimensions: 13 x 14
Dining room
- Level: First
- Dimensions: 17 x 13
Family room
- Features: Ceiling Fan(s), Fireplace
- Level: First
- Dimensions: 16 x 21
Other
- Features: Built-in Features, En Suite Bathroom, Solid Surface Counters
- Level: First
- Dimensions: 5 x 10
Other
- Features: Built-in Features, Dual Sinks, Solid Surface Counters
- Level: First
- Dimensions: 7 x 8
Half bath
- Level: First
- Dimensions: 5 x 5
Kitchen
- Features: Built-in Features, Eat-in Kitchen, Kitchen Island, Pantry, Solid Surface Counters, Walk-In Pantry
- Level: First
- Dimensions: 13 x 14
Media room
- Features: Ceiling Fan(s)
- Level: First
- Dimensions: 11 x 16
Office
- Features: Ceiling Fan(s)
- Level: First
- Dimensions: 11 x 14
Utility room
- Features: Utility Room
- Level: First
- Dimensions: 9 x 8
Other
- Features: Built-in Features
- Level: First
- Dimensions: 5 x 5
Heating
- Central, Fireplace(s), Natural Gas
Cooling
- Central Air, Ceiling Fan(s), Electric
Appliances
- Included: Some Gas Appliances, Dishwasher, Electric Oven, Gas Cooktop, Disposal, Gas Water Heater, Microwave, Plumbed For Gas, Tankless Water Heater, Vented Exhaust Fan, Wine Cooler
- Laundry: Electric Dryer Hookup, Laundry in Utility Room
Features
- Dry Bar, Decorative/Designer Lighting Fixtures, Double Vanity, Eat-in Kitchen, High Speed Internet, Kitchen Island, Open Floorplan, Pantry, Walk-In Closet(s)
- Flooring: Carpet, Laminate, Simulated Wood, Tile
- Windows: Plantation Shutters
- Has basement: No
- Number of fireplaces: 1
- Fireplace features: Decorative, Family Room, Gas, Gas Log, Gas Starter
Interior area
- Total interior livable area: 3,095 sqft
Property
Parking
- Total spaces: 3
- Parking features: Driveway, Garage Faces Front, Garage, Garage Door Opener, Lighted, Tandem, Workshop in Garage
- Attached garage spaces: 3
- Has uncovered spaces: Yes
Features
- Levels: One
- Stories: 1
- Patio & porch: Rear Porch, Front Porch, Covered
- Exterior features: Lighting, Private Yard, Rain Gutters
- Pool features: None, Community
- Fencing: Back Yard,Fenced,High Fence,Privacy,Wood
Lot
- Size: 8,450 Square Feet
- Features: Greenbelt, Interior Lot, Landscaped, Subdivision, Sprinkler System
Details
- Parcel number: R970921
Construction
Type & style
- Home type: SingleFamily
- Architectural style: Traditional,Detached
- Property subtype: Single Family Residence
Materials
- Brick, Stucco
- Foundation: Slab
- Roof: Composition
Condition
- Year built: 2023
Utilities & green energy
- Sewer: Public Sewer
- Utilities for property: Electricity Connected, Natural Gas Available, Municipal Utilities, Sewer Available, Water Available
Community & HOA
Community
- Features: Clubhouse, Fitness Center, Fishing, Lake, Playground, Park, Pool, Trails/Paths, Curbs, Sidewalks
- Subdivision: Canyon Falls Village 10-Ar
HOA
- Has HOA: Yes
- Amenities included: Maintenance Front Yard
- Services included: All Facilities, Association Management, Internet, Maintenance Grounds
- HOA fee: $727 quarterly
- HOA name: Guardian Property Management
- HOA phone: 940-240-0803
Location
- Region: Argyle
Financial & listing details
- Tax assessed value: $750,109
- Annual tax amount: $13,672
- Date on market: 1/10/2025
- Cumulative days on market: 37 days
- Listing terms: Cash,Conventional,FHA,VA Loan
- Exclusions: See attached Items of Exclusion document
- Electric utility on property: Yes
Price history
| Date | Event | Price |
|---|---|---|
| 3/5/2025 | Sold | -- |
Source: NTREIS #20813672 Report a problem | ||
| 2/17/2025 | Pending sale | $719,000$232/sqft |
Source: NTREIS #20813672 Report a problem | ||
| 2/8/2025 | Contingent | $719,000$232/sqft |
Source: NTREIS #20813672 Report a problem | ||
| 2/2/2025 | Price change | $719,000-0.8%$232/sqft |
Source: NTREIS #20813672 Report a problem | ||
| 1/10/2025 | Listed for sale | $724,999$234/sqft |
Source: NTREIS #20813672 Report a problem | ||
| 6/16/2023 | Sold | -- |
Source: Agent Provided Report a problem | ||
Public tax history
| Year | Property taxes | Tax assessment |
|---|---|---|
| 2025 | $12,758 -24% | $750,109 +8.9% |
| 2024 | $16,776 +750.1% | $689,000 +700.3% |
| 2023 | $1,973 -13.1% | $86,088 |
| 2022 | $2,271 -28.1% | $86,088 -25.5% |
| 2021 | $3,157 | $115,514 |
Find assessor info on the county website
Neighborhood: 76226
Nearby homes
- $544,7004 bd3 ba2.7k sqft7224 Redwood Rd, Argyle, TX 76226Off Market
- $691,6005 bd4 ba3.6k sqft7216 Redwood Rd, Argyle, TX 76226Off Market
- $--4 bd4 ba2.7k sqft7228 Redwood Rd, Argyle, TX 76226Sold
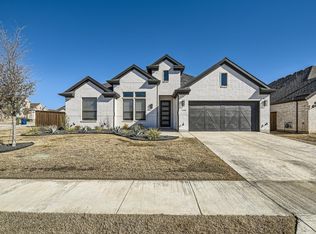
- $637,1004 bd3 ba2.7k sqft7212 Redwood Rd, Argyle, TX 76226Off Market
- $--4 bd3 ba2.7k sqft7221 Redwood Rd, Argyle, TX 76226Sold
- $705,2004 bd4 ba3.5k sqft7130 Doe Creek Ln, Argyle, TX 76226Off Market
- $860,2005 bd6 ba4k sqft7208 Redwood Rd, Argyle, TX 76226Off Market
- $672,2004 bd3 ba3.6k sqft7126 Doe Creek Ln, Argyle, TX 76226Off Market
Nearby schools
GreatSchools rating
- 10/10Argyle South Elementary SchoolGrades: PK-5Distance: 0.7 mi
- 9/10Argyle Middle SchoolGrades: 7-8Distance: 2 mi
- 9/10Argyle High SchoolGrades: 9-12Distance: 0.8 mi
Schools provided by the listing agent
- Elementary: Argyle South
- Middle: Argyle
- High: Argyle
- District: Argyle ISD
Source: NTREIS. This data may not be complete. We recommend contacting the local school district to confirm school assignments for this home.
Get a cash offer in 3 minutes
Find out how much your home could sell for in as little as 3 minutes with a no-obligation cash offer.
Estimated market value
$700,000
Get a cash offer in 3 minutes
Find out how much your home could sell for in as little as 3 minutes with a no-obligation cash offer.
Estimated market value
$700,000
- Texas
- Denton County
- Argyle
- 76226
- 7220 Redwood Rd
