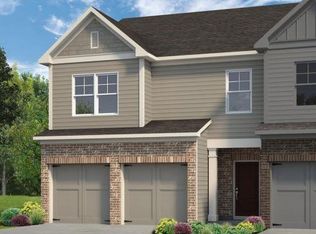
THIS IS A GATED COMMUNITY. PLEASE CALL THE ONSITE AGENT TO SCHEDULE A TOUR. Welcome to the Amelia A floor plan by Kerley Family Homes. THIS IS AN END UNIT! You will love your open floor plan. So much space for you to arrange to suit your family. The Kitchen with island has the sink and dishwasher, 42" cabinets with plenty of storage, walk-in pantry. Upstairs the Master Suite has room for sitting or desk, a LARGE closet, two secondary bedrooms, and a convenient Laundry Room.
This property is not currently displayed as for sale or rent on Zillow. This may be different from what's on other websites or public sources.