Stroll through the courtyard to a beautifully updated end-unit townhome that exudes charm and functionality. This gorgeous and inviting residence offers 2214 square feet of thoughtfully designed living space. Step inside to discover a brand-new updated interior that seamlessly blends style and practicality with luxury vinyl tile at your feet and updated lighting above. A large living room boasting a fireplace and oversized slider door accessing the versatile enclosed stamped concrete patio is perfect for all your fair-weather living. Oh, the kitchen… fully remodeled with new semi-custom cabinets, quartz countertops with a sit-up peninsula, and brand-new stainless-steel appliances bring your mealtime to ease. Featuring three spacious bedrooms and two updated stylish bathrooms, this home is perfect for those seeking a turnkey property. Venture downstairs to the large open recreation room complete with built-in shelving that offers endless possibilities for entertaining or relaxation. The laundry room functions with a utility sink for convenience and a mechanical closet including a newer HVAC system with warranty. Outside, enjoy a private oasis with a newly landscaped yard that enhances the property's appeal. With an Impact Resistant Class IV roof, new gutters and exterior paint, you can relax and enjoy for many years! The association includes a clubhouse, pool, garden area, putting green, trails, and parking. Act now and don’t miss the chance to make this delightful property your own!
Sold for $570,000
$570,000
7220 S Vine Court, Centennial, CO 80122
3beds
2,214sqft
Townhouse
Built in 1975
3,267 Square Feet Lot
$542,200 Zestimate®
$257/sqft
$2,793 Estimated rent
Home value
$542,200
$504,000 - $580,000
$2,793/mo
Zestimate® history
Owner options
List your home for rent
$2,793/mo
Rent Zestimate®
Find your next renter with Zillow Rental Manager. Plus, with online applications, you can quickly screen prospective tenants – for free.
$2,793/mo
Rent Zestimate®
Refinance and save
$3,606/mo
Est. payment
Refinancing to a lower rate could help reduce your monthly payments and save thousands over the life of the loan.
$3,606/mo
Est. payment
Explore your selling options
Work with a Zillow partner agent
Leverage their expertise and Zillow's premium Showcase listings to get your home seen by more buyers.
Get startedList with your own agent
Get your home in front of millions of buyers by listing it on Zillow.
Learn how to do itSell it yourself
Take full control of how buyers see your home on Zillow by listing For Sale by Owner (FSBO).
List your homeWhat's special
Zillow last checked:
Listing updated:
Listed by:
Robert Martin 303-882-8450 mountainrealestategroup@msn.com,
Compass - Denver,
Lori Eitel,
Compass - Denver
Bought with:
Lauren Daniels, 100077994
Milehimodern
Source: REcolorado as distributed by MLS GRID,MLS#: 4802680
Facts & features
Interior
Bedrooms & bathrooms
- Bedrooms: 3
- Bathrooms: 2
- Full bathrooms: 1
- 3/4 bathrooms: 1
- Main level bathrooms: 2
- Main level bedrooms: 3
Primary bedroom
- Description: Large Room W/Walkout Slider To Patio
- Level: Main
Bedroom
- Description: Bright And Fresh!
- Level: Main
Bedroom
- Description: Bright And Fresh!
- Level: Main
Primary bathroom
- Description: Remodeled! New Double Sinks, Shower, Toilet, Faucets, Mirrors, Large Walk-In Closet
- Level: Main
Bathroom
- Description: Remodeled! New Sink, Toilet, Faucets, Mirrors
- Level: Main
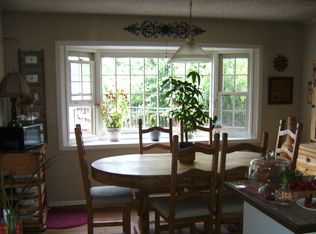
Dining room
- Description: Bright And Airy, Open To Kitchen
- Level: Main
Family room
- Description: Huge Open Room: Think Movie/Game/Office/Library/Bed #4, Egress Windows, Built-In Shelving, Carpet
- Level: Basement
Kitchen
- Description: Brand New Updates, Beautiful Cabinetry, Quartz Countertops, Ss Appliances, Large Sink And Pantry
- Level: Main
Laundry
- Description: Utility Sink, Mechanical Closet W/Newer Hvac
- Level: Basement
Living room
- Description: New Luxury Vinyl Flooring, Coat Closet, Fireplace, Oversized Sliding Glass Door To Patio
- Level: Main
Heating
- Forced Air
Cooling
- Central Air
Appliances
- Included: Dishwasher, Disposal, Microwave, Oven, Range, Refrigerator
Features
- Built-in Features, Pantry, Primary Suite, Quartz Counters
- Flooring: Carpet, Vinyl
- Basement: Finished
- Number of fireplaces: 1
- Fireplace features: Living Room, Wood Burning
- Common walls with other units/homes: End Unit,1 Common Wall
Interior area
- Total structure area: 2,214
- Total interior livable area: 2,214 sqft
- Finished area above ground: 1,404
Property
Parking
- Total spaces: 2
- Parking features: Concrete
- Garage spaces: 2
Features
- Levels: One
- Stories: 1
- Patio & porch: Patio
- Exterior features: Private Yard
- Fencing: Full
Lot
- Size: 3,267 Square Feet
Details
- Parcel number: 032174366
- Special conditions: Standard
Construction
Type & style
- Home type: Townhouse
- Architectural style: Contemporary
- Property subtype: Townhouse
- Attached to another structure: Yes
Materials
- Frame, Wood Siding
- Foundation: Concrete Perimeter
- Roof: Composition
Condition
- Updated/Remodeled
- Year built: 1975
Utilities & green energy
- Sewer: Public Sewer
- Water: Public
Community & HOA
Community
- Subdivision: Glenn Oaks
HOA
- Has HOA: Yes
- Amenities included: Clubhouse, Garden Area, Pool, Trail(s)
- Services included: Exterior Maintenance w/out Roof, Irrigation, Maintenance Grounds, Trash
- HOA fee: $315 monthly
- HOA name: Glenn Oaks Townhouse Owners’ Association
- HOA phone: 303-733-1121
Location
- Region: Centennial
Financial & listing details
- Price per square foot: $257/sqft
- Tax assessed value: $489,600
- Annual tax amount: $3,196
- Date on market: 4/2/2025
- Listing terms: Cash,Conventional,FHA,VA Loan
- Exclusions: Seller's Personal Property
- Ownership: Individual
Price history
| Date | Event | Price |
|---|---|---|
| 5/8/2025 | Sold | $570,000-0.9%$257/sqft |
Source:  REcolorado as distributed by MLS GRID #4802680 Report a problem REcolorado as distributed by MLS GRID #4802680 Report a problem | ||
| 4/10/2025 | Pending sale | $575,000$260/sqft |
Source: REcolorado as distributed by MLS GRID #4802680 Report a problem | ||
| 4/1/2025 | Listed for sale | $575,000+161.4%$260/sqft |
Source: REcolorado as distributed by MLS GRID #4802680 Report a problem | ||
| 2/24/2006 | Sold | $220,000$99/sqft |
Source: Public Record Report a problem | ||
Public tax history
| Year | Property taxes | Tax assessment |
|---|---|---|
| 2025 | $3,196 +6.6% | $30,600 +9.4% |
| 2024 | $2,997 +3.9% | $27,979 -12.5% |
| 2023 | $2,884 +0.1% | $31,971 +25.9% |
| 2022 | $2,882 | $25,403 -2.8% |
| 2021 | -- | $26,134 +1.8% |
| 2020 | $2,833 +34% | $25,683 |
| 2019 | $2,113 | $25,683 +26.6% |
| 2018 | $2,113 +8.4% | $20,282 |
| 2017 | $1,950 | $20,282 -2% |
| 2016 | -- | $20,696 |
| 2015 | -- | $20,696 +47.1% |
| 2014 | -- | $14,073 +2.5% |
| 2013 | -- | $13,730 |
| 2012 | -- | $13,730 |
| 2011 | $1,780 +11.9% | $13,730 -21.9% |
| 2010 | $1,590 -1.6% | $17,580 |
| 2009 | $1,617 | $17,580 -1% |
| 2008 | -- | $17,759 |
| 2007 | -- | $17,759 +2.2% |
| 2006 | -- | $17,369 |
| 2005 | -- | $17,369 +1.2% |
| 2002 | $1,350 +7% | $17,160 +15.7% |
| 2001 | $1,262 | $14,830 |
Find assessor info on the county website
Neighborhood: 80122
Nearby homes
- $444,6003 bd2 ba1.6k sqft7224 S Vine Ct, Centennial, CO 80122Off Market
- $429,6003 bd3 ba2k sqft7232 S Vine Ct, Centennial, CO 80122Off Market
- $446,4003 bd3 ba1.6k sqft7236 S Vine Ct, Centennial, CO 80122Off Market
- $528,0003 bd3 ba1.4k sqft7203 S Vine St, Centennial, CO 80122Off Market
- $459,9003 bd3 ba1.6k sqft7207 S Vine St, Centennial, CO 80122Off Market
- $515,0002 bd3 ba1.2k sqft7222 S Vine Ct, Centennial, CO 80122Sold
- $474,4003 bd2 ba1.4k sqft7238 S Vine Ct, Centennial, CO 80122Off Market
- $590,0003 bd2 ba2k sqft7228 S Vine Ct, Centennial, CO 80122Sold
Nearby schools
GreatSchools rating
- 8/10Gudy Gaskill ElementaryGrades: K-5Distance: 1 mi
- 7/10John Wesley Powell Middle SchoolGrades: 6-8Distance: 1.2 mi
- 8/10Arapahoe High SchoolGrades: 9-12Distance: 0.2 mi
Schools provided by the listing agent
- Elementary: Sandburg
- Middle: Powell
- High: Arapahoe
- District: Littleton 6
Source: REcolorado as distributed by MLS GRID. This data may not be complete. We recommend contacting the local school district to confirm school assignments for this home.
Get a cash offer in 3 minutes
Find out how much your home could sell for in as little as 3 minutes with a no-obligation cash offer.
Estimated market value
$542,200
Get a cash offer in 3 minutes
Find out how much your home could sell for in as little as 3 minutes with a no-obligation cash offer.
Estimated market value
$542,200
- Colorado
- Arapahoe County
- Centennial
- 80122
- 7220 S Vine Court
Nearby cities
Nearby zip codes
Other Centennial Topics
