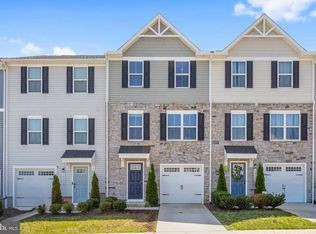
Photo's coming soon. A very nice townhouse (only four years old) in a very nice neighborhood. Tennis courts, corn hole fixtures, picnic pavilion, and dog park all right out the back door just across the walking path. Community center and pool, miles of walking paths, golf course all at your finger tips. Less than three miles or ten minutes from I-95 at Exit 110 gives easy access to Fredericksburg/WDC to the north or Richmond to the south. Priced right with a $2500 credit to help with closing, this makes a great starter home or retirement home, come check it out.
For sale
$345,000
7220 Senate Way, Ruther Glen, VA 22546
3beds
1,220sqft
:
Get pre-qualified$2,210/mo
Townhouse
Built in 2022
1,742 Square Feet Lot
$-- Zestimate®
$283/sqft
$103/mo HOA
What's special
Golf courseMiles of walking pathsDog parkTennis courtsPicnic pavilionCommunity center and poolCorn hole fixtures
- 7 days |
- 164 |
- 6 |
Likely to sell faster than
Zillow last checked:
Listing updated:
Listed by:
Chris P Jamison 540-878-3366,
Lee Sherbeyn Real Estate Services & Referrals 5408783068
Source: Bright MLS,MLS#: VACV2010738
Facts & features
Interior
Bedrooms & bathrooms
- Bedrooms: 3
- Bathrooms: 3
- Full bathrooms: 2
- 1/2 bathrooms: 1
- Main level bathrooms: 1
Rooms
- Room types: Kitchen, Family Room, Laundry, Hobby Room
Family room
- Level: Main
Other
- Level: Lower
Kitchen
- Level: Main
Laundry
- Level: Upper
Heating
- Heat Pump, Electric
Cooling
- Central Air, Electric
Appliances
- Included: Microwave, Disposal, Dryer, ENERGY STAR Qualified Washer, ENERGY STAR Qualified Dishwasher, ENERGY STAR Qualified Refrigerator, Ice Maker, Oven/Range - Electric, Range Hood, Stainless Steel Appliance(s), Washer, Water Heater, Electric Water Heater
- Laundry: Upper Level, Washer In Unit, Dryer In Unit, Laundry Room
Features
- Dry Wall
- Has basement: No
- Has fireplace: No
Interior area
- Total structure area: 1,220
- Total interior livable area: 1,220 sqft
- Finished area above ground: 1,220
- Finished area below ground: 0
Property
Parking
- Total spaces: 2
- Parking features: Built In, Garage Faces Front, Garage Door Opener, Inside Entrance, Attached
- Attached garage spaces: 2
Accessibility
- Accessibility features: None
Features
- Levels: Three
- Stories: 3
- Patio & porch: Deck
- Pool features: Community
- Fencing: Panel,Privacy,Vinyl,Back Yard
Lot
- Size: 1,742 Square Feet
Details
- Additional structures: Above Grade, Below Grade
- Parcel number: 52G15332
- Zoning: PMUD
- Special conditions: Standard
Construction
Type & style
- Home type: Townhouse
- Architectural style: Contemporary
- Property subtype: Townhouse
Materials
- Stone, Vinyl Siding
- Foundation: Slab
- Roof: Asphalt
Condition
- Good
- New construction: No
- Year built: 2022
Details
- Builder name: Ryan Homes
Utilities & green energy
- Electric: 200+ Amp Service
- Sewer: Public Sewer
- Water: Public
- Utilities for property: Underground Utilities, Cable
Community & HOA
Community
- Features: Pool
- Security: Security System
- Subdivision: Pendleton
HOA
- Has HOA: Yes
- HOA fee: $308 quarterly
- HOA name: PENDLETON HOA, INC.
Location
- Region: Ruther Glen
Financial & listing details
- Price per square foot: $283/sqft
- Tax assessed value: $335,100
- Annual tax amount: $1,743
- Date on market: 8/4/2026
- Listing agreement: Exclusive Right To Sell
- Listing terms: Cash,Conventional,FHA,VA Loan,VHDA
- Ownership: Fee Simple
Estimated market value
Not available
Estimated sales range
Not available
Not available
Price history
| Date | Event | Price |
|---|---|---|
| 8/4/2026 | Listed for sale | $345,000$283/sqft |
Source:  Bright MLS #VACV2010738 Report a problem Bright MLS #VACV2010738 Report a problem | ||
Public tax history
| Year | Property taxes | Tax assessment |
|---|---|---|
| 2025 | $1,743 +0.6% | $335,100 +50.9% |
| 2024 | $1,732 +1.3% | $222,108 |
| 2023 | $1,710 | $222,108 |
Find assessor info on the county website
Monthly payment
Est. payment
Payment breakdown
Explore the cost of this home by adjusting the details. Changes won't be saved.Climate risks
Neighborhood: 22546
Nearby schools
GreatSchools rating
- 7/10Lewis & Clark Elementary SchoolGrades: PK-5Distance: 0.9 mi
- 3/10Caroline Middle SchoolGrades: 6-8Distance: 6 mi
- 3/10Caroline High SchoolGrades: 9-12Distance: 5.8 mi
Schools provided by the listing agent
- Elementary: Ladysmith
- Middle: Caroline
- High: Caroline
- District: Caroline County Public Schools
Source: Bright MLS. This data may not be complete. We recommend contacting the local school district to confirm school assignments for this home.
- $272,9853 bd2 ba1.2k sqft7223 Statesman Blvd, Ruther Glen, VA 22546Sold
- $282,3353 bd2 ba1.2k sqft7225 Statesman Blvd, Ruther Glen, VA 22546Sold
- $266,9903 bd2 ba1.2k sqft7227 Statesman Blvd, Ruther Glen, VA 22546Sold
- $280,1903 bd2 ba1.2k sqft7229 Statesman Blvd, Ruther Glen, VA 22546Sold
- $315,0003 bd2 ba1.2k sqft7233 Statesman Blvd, Ruther Glen, VA 22546Sold
- $276,1903 bd2 ba1.2k sqft7235 Statesman Blvd, Ruther Glen, VA 22546Sold
- $277,3803 bd2 ba1.2k sqft7237 Statesman Blvd, Ruther Glen, VA 22546Sold
- $286,0003 bd2 ba1.2k sqft7239 Statesman Blvd, Ruther Glen, VA 22546Sold
- $288,0003 bd2 ba1.2k sqft7243 Statesman Blvd, Ruther Glen, VA 22546Sold
A local agent can set up tours, give advice and negotiate with sellers.
A local lender can help you make sure your offer is ready when you are.
Similar homes
- $345,0003 bd3 ba1.5k sqft7208 Senate Way, Ruther Glen, VA 22546For Sale

 MLS ID #VACV2010718, Miryam Bohabot-Firtag, Samson Properties. Bright MLS
 - $310,0003 bd4 ba1.8k sqft18436 Congressional Cir, Ruther Glen, VA 22546For Sale
 MLS ID #VACV2010790, Tony Hareras, Samson Properties. Bright MLS
 - $335,0003 bd3 ba1.5k sqft18240 Capital Ct, Ruther Glen, VA 22546For Sale
 MLS ID #VACV2010292, Tamika Jackson, CTI Real Estate. Bright MLS
 - $349,9993 bd2 ba1.4k sqft241 Land Or Dr, Ruther Glen, VA 22546For Sale
 MLS ID #VACV2010548, Matthew Petrey, EXP Realty, LLC. Bright MLS
 - $345,0003 bd2 ba1.1k sqft234 Land Or Dr, Ruther Glen, VA 22546For SaleMLS ID #VACV2010378, Elizabeth Jones, Nest Realty Fredericksburg. Bright MLS
- $358,9903 bd3 ba1.5k sqft17382 Clark & York Blvd, Ruther Glen, VA 22546New ConstructionBright MLS
- $358,9903 bd3 ba1.5k sqft17380 Clark & York Blvd, Ruther Glen, VA 22546New ConstructionBright MLS
- $358,9903 bd3 ba1.5k sqft17393 Riverside Dr, Ruther Glen, VA 22546New ConstructionMLS ID #VACV2010554, Victoria Clark, D R Horton Realty of Virginia LLC. Bright MLS
- $358,9903 bd3 ba1.5k sqft17395 Riverside Dr, Ruther Glen, VA 22546New ConstructionMLS ID #VACV2010526, Victoria Clark, D R Horton Realty of Virginia LLC. Bright MLS
- $404,9002 bd2 ba1.1k sqft7258 Parchment Cir, Ruther Glen, VA 22546For SaleMLS ID #VACV2010144, Dilara Wentz, Keller Williams Capital Properties. Bright MLS
- $358,9903 bd3 ba1.5k sqft17378 Clark & York Blvd, Ruther Glen, VA 22546New ConstructionBright MLS
- $335,0003 bd2 ba1.1k sqft276 Devon Dr, Ruther Glen, VA 22546For SaleMLS ID #VACV2010684, Pam Scavongelli, Samson Properties. Bright MLS
- $300,0003 bd2 ba1k sqft432 Cornwall Dr, Ruther Glen, VA 22546For SaleMLS ID #VACV2010708, Angela Murray, Berkshire Hathaway HomeServices PenFed Realty. Bright MLS
- $315,0003 bd2 ba1.3k sqft3 Boston Cv, Ruther Glen, VA 22546For SaleMLS ID #VACV2010230, Holly Perkins, EXP Realty, LLC. Bright MLS
- from $379,9903 bd3 ba1.3k sqftDogwood with Basement Plan, Pendleton Single-Family Homes, Ruther Glen, VA 22546New ConstructionRyan Homes
- $395,0003 bd2 ba1.2k sqft219 Sea Cliff Dr, Ruther Glen, VA 22546For SaleMLS ID #VACV2010530, Amanda Wilkinson, Long & Foster Real Estate, Inc.. Bright MLS
- $41,250-- bd-- ba-- sqft115 John Paul Jones Dr, Ruther Glen, VA 22546Sold
- $385,0003 bd3 ba1.6k sqft18386 Centennial Cir, Ruther Glen, VA 22546For SaleMLS ID #VACV2010068, Ruth Hernandez, Samson Properties. Bright MLS
- $359,200-- bd-- ba-- sqft76 Albertson Ct, Ruther Glen, VA 22546Off Market
- $325,0003 bd2 ba1.2k sqft248 American Dr, Ruther Glen, VA 22546New ConstructionMLS ID #VACV2010538, Teresa Boyd, Coldwell Banker Elite. Bright MLS
