Skip main navigation
Sold for $635,000
  • $635,000

    7220 Sioux Ln, Kingston, OK 73439

    3beds
    2,788sqft
    Single Family Residence
    Built in 2011
    0.89 Acres Lot
    $643,700 Zestimate®
    $228/sqft
    $3,130 Estimated rent

    Home value

    $643,700

    Estimated sales range

    Not available

    $3,130/mo

    Zestimate® history
    Loading
    Loading...

    Owner options

    List your home for rent

    $3,130/mo

    Rent Zestimate®

    Find your next renter with Zillow Rental Manager. Plus, with online applications, you can quickly screen prospective tenants – for free.

    Learn more

    $3,130/mo

    Rent Zestimate®

    Refinance and save

    $3,297/mo

    Est. payment

    Refinancing to a lower rate could help reduce your monthly payments and save thousands over the life of the loan.

    See today's rates

    $3,297/mo

    Est. payment

    Explore your selling options

    Work with a Zillow partner agent

    Leverage their expertise and Zillow's premium Showcase listings to get your home seen by more buyers.

    Get started

    List with your own agent

    Get your home in front of millions of buyers by listing it on Zillow.

    Learn how to do it

    Sell it yourself

    Take full control of how buyers see your home on Zillow by listing For Sale by Owner (FSBO).

    List your home

    What's special

    Next to lake texomaMultiple producing pecan treesOutdoor kitchenWalk-in closetStone design brick homeHand crafted custom moldingMaster bedroom
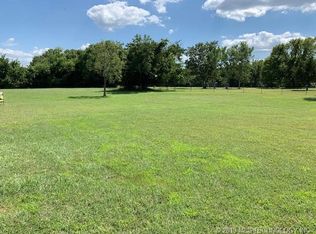
    This is a must-see custom-built home next to Lake Texoma in a quiet , private neighborhood with a boat ramp specific to the development. Located on 3 lots (.89 ac.), it has multiple producing pecan trees. Sprinkler system including some tree drip lines. This stone design brick home has 3 bedrooms, 3 1/2 baths, 3 car garage with pull-down stairs leading to floored attic space. The attic space allows you to stand up & walk and covers all the garage & kitchen areas for lots of storage and easy access to A/C unit. Split bedroom design with a gas fireplace open to a spacious living/dining room and master bedroom. Study or sitting area private to primary bedroom. Primary bath has a jet tub, walk-in shower with multiple jets and a walk-in closet. The 2nd. bedroom has a privcate bath with a shower. An additional room accessed through the living room features double glass doors and a wall of glass. There are granite countertops throughout the home. It has vaulted ceilings, hand crafted custom molding with matching cabinetry, solid hardwood & tile flooring. Interior doors are solid wood. The windows all have wooden shutters. All rooms have ceiling fans. There is Starlink internet (equipment not included), recharable security cameras, and an electrical outlet for an RV hookup. Complete outdoor kitchen with gas & charcoal grills, running water, electric refrigerator and fireplace. There is also a custom-built pit charcoal grill. A 6 foot rock wall gives the backyard complete privacy for fun entertainment. There is 2"X6" framing & interior walls are insulated for energy efficiency. Home has 3 central HVAC systems to allow separate heating/cooling for different areas of the home and 2 electric water heaters. Wired for security system. Both inside the home and the outdoor kitchen are wired for surround sound systems. You must see this home to appreciate it's quality.

    Zillow last checked:

    Listing updated:

    Listed by:

    Ken Wheeler 580-230-2200,

    Lake Texoma Real Estate Compan

    Bought with:

    Ken Wheeler, 147004

    Lake Texoma Real Estate Compan

    Source: MLS Technology, Inc.,MLS#: 2525780MLS LogoOriginating MLS: MLS Technology

    Facts & features

    Interior

    Bedrooms & bathrooms
    • Bedrooms: 3
    • Bathrooms: 4
    • Full bathrooms: 3
    • 1/2 bathrooms: 1
    Heating
    • Central, Electric, Heat Pump, Multiple Heating Units
    Cooling
    • Central Air, 3+ Units
    Appliances
    • Included: Double Oven, Dishwasher, Electric Water Heater, Microwave, Oven, Range, Refrigerator, Washer, Plumbed For Ice Maker
    • Laundry: Washer Hookup, Electric Dryer Hookup
    Features
    • Granite Counters, High Ceilings, Vaulted Ceiling(s), Ceiling Fan(s), Electric Oven Connection, Electric Range Connection
    • Flooring: Tile, Wood
    • Doors: Insulated Doors
    • Windows: Vinyl, Insulated Windows
    • Basement: None
    • Number of fireplaces: 1
    • Fireplace features: Wood Burning
    Interior area
    • Total structure area: 2,788
    • Total interior livable area: 2,788 sqft

    Property

    Parking
    • Total spaces: 3
    • Parking features: Attached, Garage, Garage Faces Side, Storage
    • Attached garage spaces: 3
    Features
    • Levels: One
    • Stories: 1
    • Patio & porch: Covered, Patio
    • Exterior features: Concrete Driveway, Outdoor Kitchen
    • Pool features: None
    • Fencing: None
    • Waterfront features: Boat Ramp/Lift Access, Lake, River Access, Water Access
    • Body of water: Texoma Lake
    Lot
    • Size: 0.89 Acres
    • Features: Corner Lot
    Details
    • Additional structures: None, Cabana
    • Parcel number: 480019763

    Construction

    Type & style
    • Home type: SingleFamily
    • Architectural style: Contemporary
    • Property subtype: Single Family Residence
    Materials
    • Brick Veneer, Wood Frame
    • Foundation: Slab
    • Roof: Asphalt,Fiberglass
    Condition
    • Year built: 2011

    Utilities & green energy

    • Sewer: Lagoon
    • Water: Rural
    • Utilities for property: Electricity Available, Water Available
    Green energy
    • Energy efficient items: Doors, Windows

    Community & HOA

    Community
    • Features: Marina, Sidewalks
    • Security: No Safety Shelter, Security System Owned, Smoke Detector(s)
    • Subdivision: Western Heritage Estates
    HOA
    • Has HOA: Yes
    • Amenities included: None
    • HOA fee: $300 annually
    Location
    • Region: Kingston

    Financial & listing details

    • Price per square foot: $228/sqft
    • Tax assessed value: $355,502
    • Annual tax amount: $3,216
    • Date on market: 6/22/2025
    • Cumulative days on market: 193 days
    • Listing terms: Conventional

    Price history

    DateEventPrice
    10/23/2025Sold$635,000-7.3%$228/sqft
    Source: MLS Technology, Inc. #2525780 Report a problem
    10/6/2025Pending sale$685,000$246/sqft
    Source: MLS Technology, Inc. #2525780 Report a problem
    6/24/2025Listed for sale$685,000-8.5%$246/sqft
    Source: MLS Technology, Inc. #2525780 Report a problem
    6/17/2025Listing removed$749,000$269/sqft
    Source: MLS Technology, Inc. #2511229 Report a problem
    3/22/2025Listed for sale$749,000+12383.3%$269/sqft
    Source: MLS Technology, Inc. #2511229 Report a problem
    3/15/2011Sold$6,000$2/sqft
    Source: Public Record Report a problem

    Public tax history

    YearProperty taxesTax assessment
    2025$3,193 +0.9%$39,994
    2024$3,164 +8.4%$39,994 +10.3%
    2023$2,917 +0.9%$36,275
    2022$2,890 +0.3%$36,275
    2021$2,883 -0.4%$36,275
    2020$2,894 +0%$36,275
    2019$2,894 +1.7%$36,275
    2018$2,845 $36,275
    2017$2,845 +0.8%$36,275 -0.9%
    2016$2,823 -2.7%$36,621 +1.9%
    2015$2,902 -0.4%$35,933
    2014$2,913 +2.1%$35,933 -1%
    2013$2,854 +0.3%$36,281
    2012$2,845 +2891.1%$36,281 +2933.5%
    2011$95 $1,196
    Find assessor info on the county website

    Neighborhood: 73439

    Nearby schools

    GreatSchools rating
    Schools provided by the listing agent
    • Elementary: Kingston
    • Middle: Kingston
    • High: Kingston
    • District: Kingston - Sch Dist (X65)

    Source: MLS Technology, Inc.. This data may not be complete. We recommend contacting the local school district to confirm school assignments for this home.

    Get pre-qualified for a loan
    At Zillow Home Loans, we can pre-qualify you in as little as 5 minutes with no impact to your credit score.

    An equal housing lender. NMLS #10287.

    Sell for more on Zillow
    Get a Zillow Showcase℠ listing at no additional cost and you could sell for .
    $643,700
    2% more
    +$12,874
    With Zillow Showcase(estimated)
    $656,574