Skip main navigation
Sold for $970,000
  • $970,000

    7220 Stadler Ct, Fort Collins, CO 80528

    5beds
    4,598sqft
    Single Family Residence
    Built in 1997
    0.3 Acres Lot
    $988,900 Zestimate®
    $211/sqft
    $4,668 Estimated rent

    Home value

    $988,900

    $930,000 - $1.05M

    $4,668/mo

    Zestimate® history
    Loading
    Loading...

    Owner options

    List your home for rent

    $4,668/mo

    Rent Zestimate®

    Find your next renter with Zillow Rental Manager. Plus, with online applications, you can quickly screen prospective tenants – for free.

    Learn more

    $4,668/mo

    Rent Zestimate®

    Refinance and save

    $6,222/mo

    Est. payment

    Refinancing to a lower rate could help reduce your monthly payments and save thousands over the life of the loan.

    See today's rates

    $6,222/mo

    Est. payment

    Explore your selling options

    Work with a Zillow partner agent

    Leverage their expertise and Zillow's premium Showcase listings to get your home seen by more buyers.

    Get started

    List with your own agent

    Get your home in front of millions of buyers by listing it on Zillow.

    Learn how to do it

    Sell it yourself

    Take full control of how buyers see your home on Zillow by listing For Sale by Owner (FSBO).

    List your home

    What's special

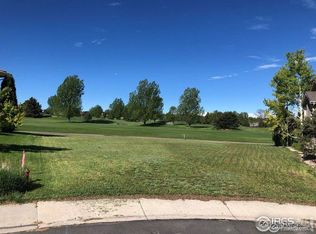
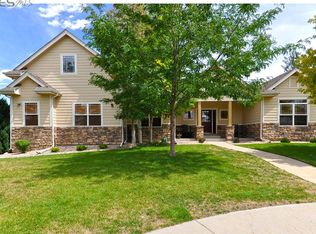
    Welcome to your private oasis, where stunning golf course and mountain views surround you. Ascend the grand staircase to find expansive living and family rooms bathed in natural light from large windows. The spacious updated kitchen features modern appliances, sleek countertops, and ample storage, with under-cabinet lighting adding elegance and warmth. The luxurious master bathroom boasts a beautiful tile shower and raised tub, along with a walk-in closet. This home also offers a versatile bonus room for an office, playroom, or hobby space. Step outside to a haven of outdoor beauty, with the back patio perfect for enjoying the natural surroundings and breathtaking views. The partially fenced property provides privacy and security while still allowing you to savor the expansive surroundings, and the flagstone patios create an ideal setting for gatherings, barbecues, or peaceful starlit evenings. With updated finishes and impeccable craftsmanship, this home on a spacious lot is perfect for entertaining and creating lasting memories.

    Zillow last checked:

    Listing updated:

    Listed by:

    Dave Muth 970-481-5963,

    Group Harmony

    Bought with:

    Jenni Lee Stults, 40018830

    RE/MAX Alliance-Windsor

    Source: IRES as distributed by MLS GRID,MLS#: 1006864MLS Logo

    Facts & features

    Interior

    Bedrooms & bathrooms
    • Bedrooms: 5
    • Bathrooms: 5
    • Full bathrooms: 3
    • 3/4 bathrooms: 2
    • Main level bathrooms: 2
    Rooms
    • Room types: Loft
    Primary bedroom
    • Description: Carpet
    • Features: Full Primary Bath, Tub+Shower Primary, 5 Piece Primary Bath
    • Level: Upper
    • Area: 255 Square Feet
    • Dimensions: 15 x 17
    Bedroom 2
    • Description: Carpet
    • Level: Main
    • Area: 156 Square Feet
    • Dimensions: 13 x 12
    Bedroom 3
    • Description: Carpet
    • Level: Main
    • Area: 169 Square Feet
    • Dimensions: 13 x 13
    Bedroom 4
    • Description: Tile
    • Level: Main
    • Area: 150 Square Feet
    • Dimensions: 15 x 10
    Dining room
    • Description: Wood
    • Level: Upper
    • Area: 208 Square Feet
    • Dimensions: 16 x 13
    Family room
    • Description: Wood
    • Level: Upper
    • Area: 247 Square Feet
    • Dimensions: 13 x 19
    Great room
    • Description: Wood
    • Level: Main
    • Area: 204 Square Feet
    • Dimensions: 17 x 12
    Kitchen
    • Description: Wood
    • Level: Upper
    • Area: 275 Square Feet
    • Dimensions: 25 x 11
    Laundry
    • Description: Tile
    • Level: Upper
    • Area: 42 Square Feet
    • Dimensions: 7 x 6
    Living room
    • Description: Wood
    • Level: Main
    • Area: 216 Square Feet
    • Dimensions: 18 x 12
    Recreation room
    • Description: Carpet
    • Level: Lower
    • Area: 667 Square Feet
    • Dimensions: 29 x 23
    Study
    • Description: Wood
    • Level: Main
    • Area: 240 Square Feet
    • Dimensions: 15 x 16
    Heating
    • Hot Water, Baseboard
    Appliances
    • Included: Gas Range, Dishwasher, Refrigerator, Bar Fridge, Microwave
    • Laundry: Sink
    Features
    • Eat-in Kitchen, Separate Dining Room, Cathedral Ceiling(s), Open Floorplan, Walk-In Closet(s)
    • Basement: Full
    • Has fireplace: Yes
    • Fireplace features: Gas, Living Room
    Interior area
    • Total structure area: 3,685
    • Total interior livable area: 4,598 sqft
    • Finished area above ground: 3,685

    Property

    Parking
    • Total spaces: 3
    • Parking features: Oversized
    • Attached garage spaces: 3
    • Details: Attached
    Features
    • Levels: Two
    • Stories: 2
    • Patio & porch: Deck
    • Exterior features: Sprinkler System
    • Fencing: Partial
    • Has view: Yes
    • View description: Mountain(s), Hills
    Lot
    • Size: 0.3 Acres
    • Features: Cul-De-Sac, Paved, Curbs, Gutters, Sidewalks, Street Light, Fire Hydrant within 500 Feet, Water Rights Excluded, Irrigation Well Excluded, Mineral Rights Excluded
    Details
    • Parcel number: R1423576
    • Zoning: RES
    • Special conditions: Private Owner

    Construction

    Type & style
    • Home type: SingleFamily
    • Property subtype: Single Family Residence
    Materials
    • Frame
    • Roof: Tile
    Condition
    • New construction: No
    • Year built: 1997

    Utilities & green energy

    • Electric: PV REA
    • Gas: Xcel Energy
    • Sewer: Public Sewer
    • Water: District
    • Utilities for property: Natural Gas Available, Electricity Available, Satellite Avail
    Green energy
    • Energy efficient items: Windows, Thermostat

    Community & HOA

    Community
    • Subdivision: Ptarmigan
    HOA
    • Has HOA: Yes
    • Services included: Snow Removal, Management
    • HOA fee: $650 annually
    • HOA name: Ptarmigan Master
    Location
    • Region: Fort Collins

    Financial & listing details

    • Price per square foot: $211/sqft
    • Tax assessed value: $1,073,700
    • Annual tax amount: $5,526
    • Date on market: 4/11/2024
    • Listing terms: Cash,Conventional
    • Electric utility on property: Yes

    Price history

    DateEventPrice
    12/16/2024Sold$970,000-2.5%$211/sqft
    Source: IRES as distributed by MLS GRID #1006864 Report a problem
    10/15/2024Pending sale$995,000$216/sqft
    Source: REcolorado as distributed by MLS GRID #IR1006864 Report a problem
    10/15/2024Listed for sale$995,000$216/sqft
    Source: IRES as distributed by MLS GRID #1006864 Report a problem
    10/7/2024Pending sale$995,000$216/sqft
    Source: REcolorado as distributed by MLS GRID #IR1006864 Report a problem
    8/5/2024Price change$995,000-2%$216/sqft
    Source: IRES as distributed by MLS GRID #1006864 Report a problem
    7/18/2024Price change$1,015,000-3.3%$221/sqft
    Source: IRES as distributed by MLS GRID #1006864 Report a problem
    7/5/2024Listed for sale$1,050,000$228/sqft
    Source: REcolorado as distributed by MLS GRID #IR1006864 Report a problem
    4/17/2024Pending sale$1,050,000$228/sqft
    Source: REcolorado as distributed by MLS GRID #IR1006864 Report a problem
    4/11/2024Listed for sale$1,050,000$228/sqft
    Source: REcolorado as distributed by MLS GRID #IR1006864 Report a problem
    3/23/2024Listing removed--
    Source: IRES as distributed by MLS GRID #998445 Report a problem
    10/19/2023Listed for sale$1,050,000-4.1%$228/sqft
    Source: IRES as distributed by MLS GRID #998445 Report a problem
    10/12/2023Listing removed--
    Source: IRES as distributed by MLS GRID #992196 Report a problem
    8/25/2023Price change$1,095,000-2.7%$238/sqft
    Source: IRES as distributed by MLS GRID #992196 Report a problem
    7/14/2023Listed for sale$1,125,000+75.8%$245/sqft
    Source: IRES as distributed by MLS GRID #992196 Report a problem
    1/23/2023Sold$640,000-11.7%$139/sqft
    Source: Public Record Report a problem
    11/11/2022Price change$725,000-3.3%$158/sqft
    Source: IRES as distributed by MLS GRID #975999 Report a problem
    10/12/2022Price change$750,000-6.3%$163/sqft
    Source: IRES as distributed by MLS GRID #975999 Report a problem
    9/23/2022Listed for sale$800,000+742.1%$174/sqft
    Source: IRES as distributed by MLS GRID #975999 Report a problem
    5/3/1996Sold$95,000$21/sqft
    Source: Public Record Report a problem

    Public tax history

    YearProperty taxesTax assessment
    2025$6,676 +15.6%$67,106 +3.1%
    2024$5,778 +32.5%$65,064 -1%
    2023$4,361 -1%$65,695 +34.8%
    2022$4,404 -16.7%$48,734 +13.4%
    2021$5,290 -0.4%$42,986 -16%
    2020$5,309 +14.5%$51,195 -0.7%
    2019$4,636 $51,552 +11.6%
    2018$4,636 $46,174
    2017$4,636 +0.2%$46,174 +8.1%
    2016$4,628 +8.8%$42,705 0%
    2015$4,252 +8.7%$42,710 +10%
    2014$3,911 $38,810
    2013-- $38,810 -2.7%
    2012-- $39,870
    2011-- $39,870 -11.2%
    2010-- $44,900
    2009-- $44,900 -1.8%
    2008-- $45,740
    2007-- $45,740 +11%
    2006-- $41,200
    2005-- $41,200 -2%
    2004-- $42,060 -4.2%
    2002-- $43,900
    2001-- $43,900
    Find assessor info on the county website

    Neighborhood: Fossil Creek

    Nearby schools

    GreatSchools rating
    Schools provided by the listing agent
    • Elementary: Bamford
    • Middle: Timnath Middle-High School
    • High: Timnath Middle-High School

    Source: IRES as distributed by MLS GRID. This data may not be complete. We recommend contacting the local school district to confirm school assignments for this home.

    Get a cash offer in 3 minutes
    Find out how much your home could sell for in as little as 3 minutes with a no-obligation cash offer.
    Estimated market value
    $988,900
    Get a cash offer in 3 minutes
    Find out how much your home could sell for in as little as 3 minutes with a no-obligation cash offer.
    Estimated market value
    $988,900