Set on nearly an acre (.94 acres), this 3,006 sq ft home offers 4 bedrooms and 2.5 baths in a layout built for comfortable, flexible living. The 4th bedroom and half bath function beautifully as a private in-law suite — ideal for multigenerational living, guests, or a home office. Recent updates provide true move-in-ready peace of mind, including a new roof (2022), HVAC (2023), water heater (2023), updated front pavers, and a new hurricane-proof garage door. Storm-ready and self-sufficient, the property features a whole-home generator, water storage tank, and a 500-gallon propane tank, plus a security system for added peace of mind. Outdoor living shines with two outdoor buildings, along with a separate RV hookup complete with sewer connection, a rare and valuable amenity. Conveniently located just minutes from Navy Federal Credit Union, this home is ideal for commuters looking to cut down drive time without sacrificing space, privacy, or acreage. A must-see for buyers wanting room to grow, true storm readiness — schedule your showing today!
For sale
$539,000
7220 Thor Ln, Pensacola, FL 32526
4beds
3,006sqft
Single Family Residence
Built in 2002
0.94 Acres Lot
$-- Zestimate®
$179/sqft
$-- HOA
What's special
- 29 days
- 1,196
- 90
Zillow last checked:
Listing updated:
Listed by:
Holly Jo Patterson 270-498-8779,
Kuhn Realty
Source: PAR,MLS#: 688382
Facts & features
Interior
Bedrooms & bathrooms
- Bedrooms: 4
- Bathrooms: 3
- Full bathrooms: 2
- 1/2 bathrooms: 1
Rooms
- Room types: Bonus Room, Office, Sun Room
Primary bedroom
- Level: First
- Area: 342
- Dimensions: 19 x 18
Bedroom
- Level: First
- Area: 182
- Dimensions: 14 x 13
Bedroom 1
- Level: First
- Area: 182
- Dimensions: 14 x 13
Bathroom
- Level: First
- Area: 48.85
- Dimensions: 5 x 9.77
Bathroom 1
- Level: First
- Area: 101.48
- Dimensions: 7.45 x 13.63
Dining room
- Level: First
- Area: 168
- Dimensions: 12 x 14
Kitchen
- Level: First
- Area: 336
- Dimensions: 14 x 24
Living room
- Level: First
- Area: 390.6
- Dimensions: 21.7 x 18
Office
- Level: First
- Area: 156
- Dimensions: 12 x 13
Heating
- Central
Cooling
- Central Air, Ceiling Fan(s)
Appliances
- Included: Electric Water Heater, Dryer, Washer, Built In Microwave, Dishwasher, Microwave, Refrigerator, ENERGY STAR Qualified Refrigerator
- Laundry: Inside
Features
- Ceiling Fan(s), High Ceilings
- Flooring: Tile, Carpet
- Has basement: No
- Has fireplace: Yes
Interior area
- Total structure area: 3,006
- Total interior livable area: 3,006 sqft
Property
Parking
- Total spaces: 2
- Parking features: 2 Car Garage, RV Access/Parking, Garage Door Opener
- Garage spaces: 2
Features
- Levels: One
- Stories: 1
- Patio & porch: Patio, Porch
- Exterior features: Fire Pit, Rain Gutters
- Pool features: None
- Fencing: Back Yard
Lot
- Size: 0.94 Acres
Details
- Additional structures: Yard Building
- Parcel number: 191s314000004001
- Zoning description: County
- Special conditions: Standard
Construction
Type & style
- Home type: SingleFamily
- Architectural style: Traditional
- Property subtype: Single Family Residence
Materials
- Brick
- Foundation: Slab
- Roof: Shingle
Condition
- Resale
- New construction: No
- Year built: 2002
Utilities & green energy
- Electric: Circuit Breakers
- Sewer: Septic Tank
Community & HOA
Community
- Features: Security/Safety Patrol
- Security: Security System
- Subdivision: None
HOA
- Has HOA: No
- Services included: None
Location
- Region: Pensacola
Financial & listing details
- Price per square foot: $179/sqft
- Tax assessed value: $403,711
- Annual tax amount: $3,844
- Price range: $539K - $539K
- Date on market: 9/1/2026
- Cumulative days on market: 16 days
Estimated market value
Not available
Estimated sales range
Not available
Not available
Price history
| Date | Event | Price |
|---|---|---|
| 9/21/2026 | Listed for sale | $539,000$179/sqft |
Source:  PAR #688382 Report a problem PAR #688382 Report a problem | ||
| 9/20/2026 | Contingent | $539,000$179/sqft |
Source: PAR #688382 Report a problem | ||
| 9/15/2026 | Listed for sale | $539,000+7.8%$179/sqft |
Source: PAR #688382 Report a problem | ||
| 6/13/2023 | Sold | $500,000-4.8%$166/sqft |
Source: PAR #623886 Report a problem | ||
| 6/6/2023 | Pending sale | $525,000$175/sqft |
Source: PAR #623886 Report a problem | ||
| 4/7/2023 | Contingent | $525,000$175/sqft |
Source: PAR #623886 Report a problem | ||
| 3/16/2023 | Listed for sale | $525,000+75%$175/sqft |
Source: PAR #623886 Report a problem | ||
| 11/10/2019 | Listing removed | $299,990$100/sqft |
Source: Better Homes and Gardens Real Estate Main Street Properties #562908 Report a problem | ||
| 10/30/2019 | Price change | $299,990-6.3%$100/sqft |
Source: Better Homes and Gardens Real Estate Main Street Properties #562908 Report a problem | ||
| 10/24/2019 | Price change | $320,000-1.5%$106/sqft |
Source: Better Homes and Gardens Real Estate Main Street Properties #560571 Report a problem | ||
| 10/8/2019 | Price change | $325,000-4.1%$108/sqft |
Source: Better Homes and Gardens Real Estate Main Street Properties #560571 Report a problem | ||
| 9/12/2019 | Listed for sale | $339,000+1110.7%$113/sqft |
Source: Better Homes And Gardens Real Estate Main Street Properties #560571 Report a problem | ||
| 10/26/2001 | Sold | $28,000$9/sqft |
Source: Public Record Report a problem | ||
Public tax history
| Year | Property taxes | Tax assessment |
|---|---|---|
| 2024 | $3,844 +2967.4% | $403,711 +9.8% |
| 2023 | $125 | $367,599 +11.2% |
| 2022 | $125 | $330,596 +23.2% |
| 2021 | $125 | $268,240 +12.7% |
| 2020 | $125 | $237,933 +5.3% |
| 2019 | $125 | $225,992 +35% |
| 2018 | $125 | $167,412 +2.1% |
| 2017 | $125 | $163,969 +2.1% |
| 2016 | $125 | $160,597 +0.7% |
| 2015 | $125 | $159,481 +0.8% |
| 2014 | $125 | $158,216 +1.5% |
| 2013 | -- | $155,878 -1% |
| 2012 | -- | $157,383 -5.2% |
| 2011 | -- | $166,059 -5.1% |
| 2010 | -- | $174,892 -1.7% |
| 2009 | -- | $177,985 +0.1% |
| 2008 | -- | $177,808 +3% |
| 2007 | -- | $172,630 +2.5% |
| 2006 | -- | $168,420 +3% |
| 2005 | -- | $163,520 +3% |
| 2004 | -- | $158,760 +1.9% |
| 2003 | -- | $155,800 +679% |
| 2002 | -- | $20,000 +81.8% |
| 2001 | -- | $11,000 +82.7% |
| 2000 | -- | $6,020 |
Find assessor info on the county website
Monthly payment
Est. payment
Payment breakdown
Explore the cost of this home by adjusting the details. Changes won't be saved.Climate risks
Neighborhood: 32526
Nearby schools
Schools provided by the listing agent
- Elementary: Beulah
- Middle: BEULAH
- High: Pine Forest
Source: PAR. This data may not be complete. We recommend contacting the local school district to confirm school assignments for this home.
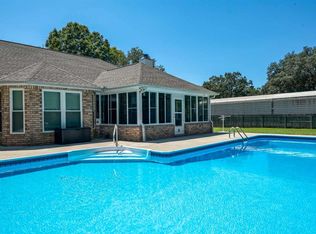
Similar homes
- $449,9004 bd2 ba2.9k sqftNone, Pensacola, FL 32526For Sale
 MLS ID #682372, Kelly Bryant, Epique Realty, Inc.. PAR
 - $425,0004 bd3 ba2.5k sqft3279 Massena Dr, Pensacola, FL 32526For Sale
 MLS ID #688369, Stacey Rising, Better Homes And Gardens Real Estate Main Street Properties. PAR
 - $472,0004 bd4 ba2.6k sqft8246 Chellie Rd, Pensacola, FL 32526For Sale
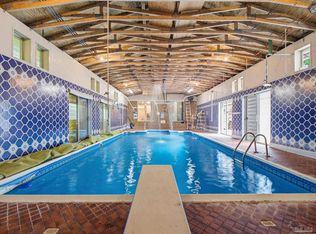 MLS ID #679838, Darlene Langley, Century 21 BE3. PAR
 - $415,0004 bd3 ba2.4k sqft6018 Patch Ln, Pensacola, FL 32526For Sale
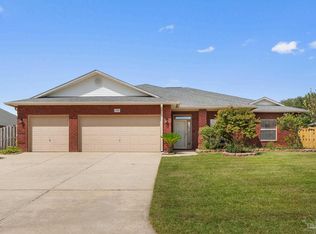 MLS ID #681324, Lavada Mcintyre, Llc, Century 21 BE3. PAR
