Here's the one you've been waiting for! This updated, main-level condo offers 2 bedrooms and 2 full baths with a desirable split floorplan. The open living and kitchen areas feature luxury vinyl plank flooring, a breakfast bar, granite countertops, and shaker cabinets. Recent updates include a new HVAC system (2021), water heater (2023), and a sliding glass door leading to a private patio with direct access to the parking lot, convenient for pets! Enjoy a long list of community amenities including a swimming pool, tennis courts, exercise room, sauna, dog park, and more. A storage room is included and a 1-car garage may also be available for a small monthly fee. Conveniently located near shopping, restaurants, and Eagle Creek Park, Sailing Club, Airpark and Golf Club, this low-maintenance home blends comfort and convenience in popular Pike Township. Must See!!
Sold
$140,000
7220 Village Parkway Dr #3, Indianapolis, IN 46254
2beds
993sqft
Residential, Condominium
Built in 1987
-- sqft lot
$141,500 Zestimate®
$141/sqft
$1,436 Estimated rent
Home value
$141,500
$130,000 - $154,000
$1,436/mo
Zestimate® history
Owner options
List your home for rent
$1,436/mo
Rent Zestimate®
Find your next renter with Zillow Rental Manager. Plus, with online applications, you can quickly screen prospective tenants – for free.
$1,436/mo
Rent Zestimate®
Refinance and save
$1,115/mo
Est. payment
Refinancing to a lower rate could help reduce your monthly payments and save thousands over the life of the loan.
$1,115/mo
Est. payment
Explore your selling options
Work with a Zillow partner agent
Leverage their expertise and Zillow's premium Showcase listings to get your home seen by more buyers.
Get startedList with your own agent
Get your home in front of millions of buyers by listing it on Zillow.
Learn how to do itSell it yourself
Take full control of how buyers see your home on Zillow by listing For Sale by Owner (FSBO).
List your homeWhat's special
Sliding glass doorGranite countertopsPrivate patioShaker cabinetsBreakfast bar
Zillow last checked:
Listing updated:
Listed by:
Phyllis Gillingham 317-626-9503,
Red Dog Realty, LLC
Bought with:
Anthony Burris
Resilient Realty Investments
Source: MIBOR as distributed by MLS GRID,MLS#: 22045145
Facts & features
Interior
Bedrooms & bathrooms
- Bedrooms: 2
- Bathrooms: 2
- Full bathrooms: 2
- Main level bathrooms: 2
- Main level bedrooms: 2
Primary bedroom
- Level: Main
- Area: 176 Square Feet
- Dimensions: 16x11
Bedroom 2
- Level: Main
- Area: 132 Square Feet
- Dimensions: 12x11
Breakfast room
- Level: Main
- Area: 88 Square Feet
- Dimensions: 11x08
Family room
- Level: Main
- Area: 210 Square Feet
- Dimensions: 15x14
Kitchen
- Level: Main
- Area: 80 Square Feet
- Dimensions: 10x8
Heating
- Forced Air, Natural Gas
Cooling
- Central Air
Appliances
- Included: Dishwasher, Microwave, Electric Oven, Refrigerator, Range Hood
Features
- Breakfast Bar, Sauna, Walk-In Closet(s)
- Has basement: No
- Common walls with other units/homes: 2+ Common Walls
Interior area
- Total structure area: 993
- Total interior livable area: 993 sqft
Property
Parking
- Total spaces: 1
- Parking features: Detached, Garage Door Opener
- Garage spaces: 1
- Details: Garage Parking Other(Guest Street Parking)
Accessibility
- Accessibility features: Accessible Doors, Accessible Entrance
Features
- Levels: One
- Stories: 1
- Entry location: Ground Level
Lot
- Size: 2,178 Square Feet
Details
- Parcel number: 490514102011000600
- Horse amenities: None
Construction
Type & style
- Home type: Condo
- Architectural style: Contemporary
- Property subtype: Residential, Condominium
- Attached to another structure: Yes
Materials
- Brick
- Foundation: Slab
Condition
- New construction: No
- Year built: 1987
Utilities & green energy
- Water: Public
Community & HOA
Community
- Features: Clubhouse, Fitness Center, Playground, Pool, Sidewalks, Tennis Court(s)
- Subdivision: The Village At Eagle Creek
HOA
- Has HOA: Yes
- HOA fee: $210 monthly
Location
- Region: Indianapolis
Financial & listing details
- Price per square foot: $141/sqft
- Tax assessed value: $161,000
- Annual tax amount: $1,682
- Date on market: 6/16/2025
- Cumulative days on market: 16 days
Price history
| Date | Event | Price |
|---|---|---|
| 7/11/2025 | Sold | $140,000-3.4%$141/sqft |
Source:  MIBOR as distributed by MLS GRID #22045145 Report a problem MIBOR as distributed by MLS GRID #22045145 Report a problem | ||
| 7/1/2025 | Pending sale | $145,000$146/sqft |
Source: MIBOR as distributed by MLS GRID #22045145 Report a problem | ||
| 6/16/2025 | Listed for sale | $145,000+3.6%$146/sqft |
Source: MIBOR as distributed by MLS GRID #22045145 Report a problem | ||
| 2/22/2024 | Listing removed | -- |
Source: Zillow Rentals Report a problem | ||
| 2/20/2024 | Listed for rent | $1,600$2/sqft |
Source: Zillow Rentals Report a problem | ||
| 2/7/2024 | Listing removed | -- |
Source: Zillow Rentals Report a problem | ||
| 1/17/2024 | Listed for rent | $1,600$2/sqft |
Source: Zillow Rentals Report a problem | ||
| 10/25/2023 | Listing removed | -- |
Source: MIBOR as distributed by MLS GRID #21926935 Report a problem | ||
| 10/16/2023 | Listed for sale | $140,000$141/sqft |
Source: MIBOR as distributed by MLS GRID #21926935 Report a problem | ||
| 8/16/2023 | Pending sale | $140,000$141/sqft |
Source: MIBOR as distributed by MLS GRID #21926935 Report a problem | ||
| 7/31/2023 | Listed for sale | $140,000$141/sqft |
Source: MIBOR as distributed by MLS GRID #21926935 Report a problem | ||
| 6/23/2023 | Pending sale | $140,000$141/sqft |
Source: MIBOR as distributed by MLS GRID #21926935 Report a problem | ||
| 6/23/2023 | Contingent | $140,000 |
Source:  IRMLS #202320464 Report a problem IRMLS #202320464 Report a problem | ||
| 6/14/2023 | Listed for sale | $140,000+185.7%$141/sqft |
Source: MIBOR as distributed by MLS GRID #21926935 Report a problem | ||
| 8/22/2019 | Sold | $49,000$49/sqft |
Source: Public Record Report a problem | ||
Public tax history
| Year | Property taxes | Tax assessment |
|---|---|---|
| 2025 | $2,713 +23.3% | $161,000 +32.9% |
| 2024 | $2,200 +12% | $121,100 +10.1% |
| 2023 | $1,964 +22% | $110,000 +12% |
| 2022 | $1,610 +4.4% | $98,200 +22% |
| 2021 | $1,542 +310.2% | $80,500 +4.4% |
| 2020 | $376 +14.7% | $77,100 +9.8% |
| 2019 | $328 -7.5% | $70,200 +13.8% |
| 2018 | $354 -5.8% | $61,700 +1.1% |
| 2017 | $376 +13.1% | $61,000 -1.6% |
| 2016 | $332 -3.7% | $62,000 -3.4% |
| 2014 | $345 +5.8% | $64,200 |
| 2013 | $326 | $64,200 -2.4% |
| 2012 | $326 | $65,800 +1.2% |
| 2011 | -- | $65,000 -1.8% |
| 2010 | $292 +1% | $66,200 -1.6% |
| 2009 | $289 | $67,300 |
Find assessor info on the county website
Neighborhood: Eagle Creek
Nearby homes
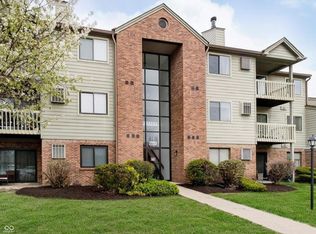
- $148,7502 bd2 ba993 sqft7220 Village Parkway Dr #8, Indianapolis, IN 46254Sold
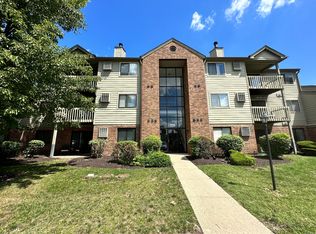
- $124,8252 bd2 ba993 sqft7220 Village Parkway Dr APT 5, Indianapolis, IN 46254Sold
- $135,5002 bd2 ba1k sqft7220 Village Parkway Dr, Indianapolis, IN 46254Off Market
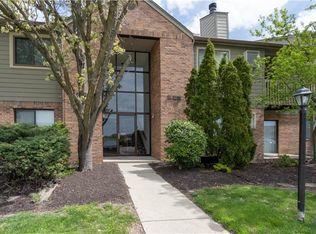
- $144,1002 bd2 ba993 sqft7230 Village Parkway Dr APT 5, Indianapolis, IN 46254Off Market
- $132,4002 bd2 ba993 sqft7230 W Village Parkway Unit #4 Dr, Indianapolis, IN 46254Off Market
- $139,200-- bd-- ba-- sqft7220 Village Parkway Dr, Indianapolis, IN 46254Off Market
- $132,400-- bd-- ba-- sqft7230 Village Parkway Dr #1, Indianapolis, IN 46254Off Market
- $142,1002 bd2 ba993 sqft7230 Village Parkway Dr #2, Indianapolis, IN 46254Off Market
Nearby schools
GreatSchools rating
- 5/10Deer Run Elementary SchoolGrades: K-5Distance: 1.5 mi
- 3/10Guion Creek Middle SchoolGrades: 6-8Distance: 2.8 mi
- 4/10Pike High SchoolGrades: 9-12Distance: 3.4 mi
Schools provided by the listing agent
- Elementary: Eagle Creek Elementary School
- Middle: Guion Creek Middle School
- High: Pike High School
Source: MIBOR as distributed by MLS GRID. This data may not be complete. We recommend contacting the local school district to confirm school assignments for this home.
Get a cash offer in 3 minutes
Find out how much your home could sell for in as little as 3 minutes with a no-obligation cash offer.
Estimated market value
$141,500
Get a cash offer in 3 minutes
Find out how much your home could sell for in as little as 3 minutes with a no-obligation cash offer.
Estimated market value
$141,500
- Indiana
- Marion County
- Indianapolis
- 46254
- Eagle Creek
- 7220 Village Parkway Dr Unit 3
Nearby cities
Nearby neighborhoods
Nearby zip codes
Other Indianapolis Topics
