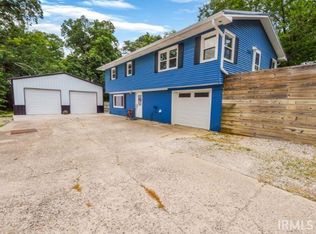
Tucked away at the end of a long private lane, this remodeled ranch sits on just under 5 peaceful acres with a perfect blend of open land and mature trees. This home has been thoughtfully remodeled inside and out, offering comfortable, modern living in a quiet rural setting. Step inside the foyer entry, which opens up to a bright formal dining room. The fully remodeled kitchen (2022) is full of quality finishes, including extra tall custom soft close cabinets, quartz countertops, a farmhouse sink & tile backsplash. The generous kitchen opens up to a cozy living room which features a new gas log fireplace. Opposite the living room is a bright & spacious family room with vaulted ceilings and tons of windows, overlooking the surrounding woods and open yard. The home features 3 beds and 2 full baths, with both the hall bathroom and master bath being fully remodeled with high end finishes. Almost everything in this home has been updated! Updates include: newer roof, gutters, siding, sidewalks, garage man door, windows, electrical, luxury laminate flooring, carpeting, trim, appliances, Kinetico water softener and new well! Enjoy the outdoors in the large backyard & relax & entertain on the new back patio area. Or take a hike in the woods, go exploring, mushroom hunting or bird watching...as half the property is wooded! The property is also well-suited for a hobby farm, with a fenced pasture area, a 12x20 livestock barn, a chicken coop and a 30x40 pole barn complete with a hay loft—perfect for animals, equipment, or extra storage. There’s still plenty of space for gardening, outdoor projects, or simply enjoying the peace and privacy. If you’ve been looking for a move-in-ready country home with room to grow, this one checks all the boxes. Located just 10 minutes to West Lafayette shopping, schools & Purdue University. Schedule your tour!
Closed
$430,000
7220 W 350 N, West Lafayette, IN 47906
3beds
1,739sqft
Single Family Residence
Built in 1969
4.81 Acres Lot
$437,300 Zestimate®
$--/sqft
$1,874 Estimated rent
Home value
$437,300
$389,000 - $490,000
$1,874/mo
Zestimate® history
Owner options
List your home for rent
$1,874/mo
Rent Zestimate®
Find your next renter with Zillow Rental Manager. Plus, with online applications, you can quickly screen prospective tenants – for free.
$1,874/mo
Rent Zestimate®
Refinance and save
$2,592/mo
Est. payment
Refinancing to a lower rate could help reduce your monthly payments and save thousands over the life of the loan.
$2,592/mo
Est. payment
Explore your selling options
Work with a Zillow partner agent
Leverage their expertise and Zillow's premium Showcase listings to get your home seen by more buyers.
Get startedList with your own agent
Get your home in front of millions of buyers by listing it on Zillow.
Learn how to do itSell it yourself
Take full control of how buyers see your home on Zillow by listing For Sale by Owner (FSBO).
List your homeWhat's special
Pole barnNew gas log fireplaceQuality finishesChicken coopPeace and privacyTons of windowsBright formal dining room
Zillow last checked:
Listing updated:
Listed by:
Rebecca Gibson 765-586-0973,
Raeco Realty
Bought with:
Michelle R Serna, RB14046768
BerkshireHathaway HS IN Realty
Source: IRMLS,MLS#: 202541443
Facts & features
Interior
Bedrooms & bathrooms
- Bedrooms: 3
- Bathrooms: 2
- Full bathrooms: 2
- Main level bedrooms: 3
Bedroom 1
- Level: Main
Bedroom 2
- Level: Main
Family room
- Level: Main
- Area: 375
- Dimensions: 25 x 15
Kitchen
- Level: Main
- Area: 121
- Dimensions: 11 x 11
Living room
- Level: Main
- Area: 195
- Dimensions: 15 x 13
Heating
- Propane, Forced Air
Cooling
- Central Air
Appliances
- Included: Disposal, Dishwasher, Microwave, Refrigerator, Washer, Electric Cooktop, Gas Range, Gas Water Heater, Water Softener Owned
- Laundry: Main Level
Features
- 1st Bdrm En Suite, Ceiling Fan(s), Countertops-Solid Surf, Eat-in Kitchen, Entrance Foyer, Open Floorplan, Stand Up Shower, Tub/Shower Combination, Main Level Bedroom Suite, Formal Dining Room, Great Room, Custom Cabinetry
- Flooring: Carpet, Laminate
- Basement: Crawl Space
- Number of fireplaces: 1
- Fireplace features: Living Room, Gas Log
Interior area
- Total structure area: 1,739
- Total interior livable area: 1,739 sqft
- Finished area above ground: 1,739
- Finished area below ground: 0
Property
Parking
- Total spaces: 2
- Parking features: Attached, Garage Door Opener, RV Access/Parking, Gravel
- Attached garage spaces: 2
- Has uncovered spaces: Yes
Features
- Levels: One
- Stories: 1
- Patio & porch: Patio
- Fencing: Farm
Lot
- Size: 4.81 Acres
- Features: Few Trees, 3-5.9999, Rural, Landscaped, Near Walking Trail
Details
- Additional structures: Shed(s), Barn
- Parcel number: 790501200005.000014
Construction
Type & style
- Home type: SingleFamily
- Architectural style: Ranch
- Property subtype: Single Family Residence
Materials
- Brick, Vinyl Siding
- Roof: Shingle
Condition
- New construction: No
- Year built: 1969
Utilities & green energy
- Sewer: Septic Tank
- Water: Well
Community & HOA
Community
- Subdivision: None
Location
- Region: West Lafayette
Financial & listing details
- Tax assessed value: $280,600
- Annual tax amount: $1,664
- Date on market: 10/13/2025
- Listing terms: Cash,Conventional,FHA,USDA Loan,VA Loan
Price history
| Date | Event | Price |
|---|---|---|
| 2/27/2026 | Sold | $430,000-2.3% |
Source:  IRMLS #202541443 Report a problem IRMLS #202541443 Report a problem | ||
| 2/20/2026 | Pending sale | $439,900 |
Source: IRMLS #202541443 Report a problem | ||
| 10/13/2025 | Listed for sale | $439,900 |
Source: IRMLS #202541443 Report a problem | ||
Public tax history
| Year | Property taxes | Tax assessment |
|---|---|---|
| 2025 | $1,664 -5.1% | $280,600 +12.3% |
| 2024 | $1,754 +20.5% | $249,800 -0.8% |
| 2023 | $1,455 +14% | $251,900 +23.6% |
| 2022 | $1,277 +24.4% | $203,800 +10.1% |
| 2021 | $1,026 +17.3% | $185,100 |
| 2020 | $875 +11% | -- |
| 2019 | $789 +3.9% | $173,200 +9.7% |
| 2018 | $759 +7.1% | $157,900 +1.4% |
| 2017 | $709 | $155,700 +2.3% |
| 2016 | $709 +14.3% | $152,200 +18.8% |
| 2014 | $620 +4.9% | $128,100 +0.9% |
| 2013 | $591 | $127,000 -2.2% |
| 2012 | -- | $129,800 -0.2% |
| 2011 | -- | $130,100 |
| 2010 | -- | $130,100 -8% |
| 2009 | $1,812 | $141,400 |
Find assessor info on the county website
Neighborhood: 47906
Nearby homes
- $327,400-- bd1 ba1.5k sqft7214 W 350 N, West Lafayette, IN 47906Off Market
- $441,900-- bd1 ba1k sqft7112 W 350 N, West Lafayette, IN 47906Off Market
- $337,5003 bd2 ba1.9k sqft7132 W 350 N, West Lafayette, IN 47906Sold
- $602,00015.52 Acres7287 Us Highway 52 W, West Lafayette, IN 47906Off Market

- $667,6003 bd3 ba2.3k sqft7111 W 350 N, West Lafayette, IN 47906Off Market
- $221,600-- bd1 ba1.1k sqft7422 W 350 N, West Lafayette, IN 47906Off Market
- $105,7003 bd1 ba-- sqft7305 Us Highway 52 W, West Lafayette, IN 47906Off Market
- $672,000-- bd2 ba2.9k sqft7009 W 350 N, West Lafayette, IN 47906Off Market
Nearby schools
GreatSchools rating
- 6/10Otterbein Elementary SchoolGrades: K-6Distance: 3.3 mi
- 6/10Benton Central Jr-Sr High SchoolGrades: 7-12Distance: 12.4 mi
Schools provided by the listing agent
- Elementary: Otterbein
- Middle: Benton Central
- High: Benton Central
- District: Benton Community
Source: IRMLS. This data may not be complete. We recommend contacting the local school district to confirm school assignments for this home.


Get pre-qualified for a loan
At Zillow Home Loans, we can pre-qualify you in as little as 5 minutes with no impact to your credit score.An equal housing lender. NMLS #10287.
- Indiana
- Tippecanoe County
- West Lafayette
- 47906
- 7220 W 350 N
Nearby cities
Nearby neighborhoods
Nearby zip codes
Other West Lafayette Topics
