Darling brick and stucco Tudor on a double lot. This spacious home offers a nice blend of modern updates and traditional charm. Greet the morning sun from the covered front porch overlooking an ideal space for a flower garden. Generous living and dining rooms with rich hardwood floors. Spacious kitchen with newer stainless steel sink, fridge and range, plus console and island for extra storage and prep space! Two main level bedrooms on each side of the full bathroom. Hardwood stairs up to the loft sun room entry into the expansive primary bedroom. The stone walk-up basement includes a storage room and washer and dryer that stay with the home. Furance is 4 and water heater is 6 years old. Extra large fenced backyard with rolling gate for secure vehicle parking.
Sold
Price Unknown
7220 Wabash Ave, Kansas City, MO 64132
3beds
1,427sqft
Single Family Residence
Built in 1925
10,750 Square Feet Lot
$174,300 Zestimate®
$--/sqft
$1,360 Estimated rent
Home value
$174,300
$155,000 - $195,000
$1,360/mo
Zestimate® history
Owner options
List your home for rent
$1,360/mo
Rent Zestimate®
Find your next renter with Zillow Rental Manager. Plus, with online applications, you can quickly screen prospective tenants – for free.
$1,360/mo
Rent Zestimate®
Refinance and save
Refinancing to a lower rate could help reduce your monthly payments and save thousands over the life of the loan.
Explore your selling options
Work with a Zillow partner agent
Leverage their expertise and Zillow's premium Showcase listings to get your home seen by more buyers.
Get startedList with your own agent
Get your home in front of millions of buyers by listing it on Zillow.
Learn how to do itSell it yourself
Take full control of how buyers see your home on Zillow by listing For Sale by Owner (FSBO).
List your homeWhat's special
Extra large fenced backyardCovered front porchStone walk-up basementStorage roomSpacious kitchenFlower gardenMain level bedrooms
Zillow last checked:
Listing updated:
Listed by:
Trisha Ferguson 913-709-9058,
Coldwell Banker Distinctive Pr,
Vicki Fountain 913-522-8503,
Coldwell Banker Distinctive Pr
Bought with:
Hendrix Group
Real Broker, LLC
Source: Heartland MLS as distributed by MLS GRID,MLS#: 2528097
Facts & features
Interior
Bedrooms & bathrooms
- Bedrooms: 3
- Bathrooms: 1
- Full bathrooms: 1
Bedroom 1
- Features: Carpet, Ceiling Fan(s), Walk-In Closet(s)
- Level: Upper
- Dimensions: 33 x 11
Bedroom 2
- Features: Carpet, Ceiling Fan(s)
- Level: Main
- Dimensions: 10 x 11
Bedroom 3
- Features: Carpet
- Level: Main
- Dimensions: 10 x 10
Bathroom 1
- Features: Ceramic Tiles, Shower Over Tub
- Level: Main
- Dimensions: 7 x 5
Dining room
- Level: Main
- Dimensions: 14 x 11
Kitchen
- Features: Built-in Features, Kitchen Island, Laminate Counters
- Level: Main
- Dimensions: 15 x 8
Living room
- Features: Ceiling Fan(s), Fireplace
- Level: Main
- Dimensions: 21 x 12
Sun room
- Features: Carpet
- Level: Upper
- Dimensions: 15 x 10
Heating
- Natural Gas
Cooling
- Electric
Appliances
- Included: Dishwasher, Dryer, Humidifier, Refrigerator, Built-In Electric Oven, Washer
- Laundry: In Basement
Features
- Ceiling Fan(s), Kitchen Island, Walk-In Closet(s)
- Flooring: Carpet, Wood
- Doors: Storm Door(s)
- Windows: Window Coverings, Thermal Windows
- Basement: Full,Stone/Rock,Walk-Up Access
- Number of fireplaces: 1
- Fireplace features: Living Room
Interior area
- Total structure area: 1,427
- Total interior livable area: 1,427 sqft
- Finished area above ground: 1,427
- Finished area below ground: 0
Property
Parking
- Total spaces: 1
- Parking features: Detached
- Garage spaces: 1
Features
- Patio & porch: Porch
- Fencing: Privacy
Lot
- Size: 10,750 Square Feet
- Features: Level
Details
- Parcel number: 47640102000000000
Construction
Type & style
- Home type: SingleFamily
- Architectural style: Tudor
- Property subtype: Single Family Residence
Materials
- Brick/Mortar, Stucco
- Roof: Composition
Condition
- Year built: 1925
Utilities & green energy
- Sewer: Public Sewer
- Water: Public
Community & HOA
Community
- Subdivision: Prospect Fields
HOA
- Has HOA: No
Location
- Region: Kansas City
Financial & listing details
- Tax assessed value: $58,190
- Annual tax amount: $1,866
- Date on market: 1/31/2025
- Listing terms: Cash,Conventional
- Exclusions: See Disclosure
- Ownership: Private
Price history
| Date | Event | Price |
|---|---|---|
| 4/2/2025 | Sold | -- |
Source:  Heartland MLS as distributed by MLS GRID #2528097 Report a problem Heartland MLS as distributed by MLS GRID #2528097 Report a problem | ||
| 3/7/2025 | Pending sale | $150,000$105/sqft |
Source: Heartland MLS as distributed by MLS GRID #2528097 Report a problem | ||
| 2/20/2025 | Contingent | $150,000$105/sqft |
Source: Heartland MLS as distributed by MLS GRID #2528097 Report a problem | ||
| 1/31/2025 | Listed for sale | $150,000+15.4%$105/sqft |
Source: Heartland MLS as distributed by MLS GRID #2528097 Report a problem | ||
| 7/7/2022 | Sold | -- |
Source: Heartland MLS as distributed by MLS GRID #2386213 Report a problem | ||
| 6/12/2022 | Pending sale | $130,000$91/sqft |
Source: Heartland MLS as distributed by MLS GRID #2386213 Report a problem | ||
| 6/9/2022 | Listed for sale | $130,000+4%$91/sqft |
Source: Heartland MLS as distributed by MLS GRID #2386213 Report a problem | ||
| 10/1/2021 | Listing removed | -- |
Source: Owner Report a problem | ||
| 7/3/2021 | Price change | $125,000-3.8%$88/sqft |
Source: Owner Report a problem | ||
| 5/5/2021 | Listed for sale | $130,000+136.8%$91/sqft |
Source: Owner Report a problem | ||
| 12/30/2011 | Listing removed | $54,900$38/sqft |
Source: Reece and Nichols Realtors #1715047 Report a problem | ||
| 6/3/2011 | Price change | $54,900-6.8%$38/sqft |
Source: Reece and Nichols Realtors #1715047 Report a problem | ||
| 5/6/2011 | Price change | $58,900-9.4%$41/sqft |
Source: Reece and Nichols Realtors #1715047 Report a problem | ||
| 3/1/2011 | Listed for sale | $65,000$46/sqft |
Source: Reece and Nichols Realtors #1715047 Report a problem | ||
| 9/6/2006 | Sold | -- |
Source: Public Record Report a problem | ||
Public tax history
| Year | Property taxes | Tax assessment |
|---|---|---|
| 2025 | $927 -50.3% | $11,056 -53.2% |
| 2024 | $1,866 +1% | $23,647 |
| 2023 | $1,849 +168.8% | $23,647 +182.9% |
| 2022 | $688 +0.3% | $8,360 |
| 2021 | $685 -0.4% | $8,360 +0.9% |
| 2020 | $688 +2.1% | $8,288 |
| 2019 | $674 | $8,288 +10.9% |
| 2018 | $674 +8.7% | $7,475 |
| 2017 | $620 +6.5% | $7,475 +2.6% |
| 2016 | $582 +1.4% | $7,287 +2% |
| 2014 | $574 -0.7% | $7,144 |
| 2013 | $578 +0.5% | $7,144 +0.8% |
| 2012 | $576 +0.1% | $7,084 |
| 2011 | $575 +0.9% | $7,084 |
| 2010 | $570 -23.3% | $7,084 |
| 2009 | $743 +0.5% | $7,084 -23.6% |
| 2008 | $740 +5% | $9,271 |
| 2007 | $704 +0% | $9,271 +6% |
| 2006 | $704 +11.6% | $8,747 |
| 2005 | $631 +0.1% | $8,747 +10% |
| 2004 | $630 +12.3% | $7,951 |
| 2003 | $561 +0.3% | $7,951 +13% |
| 2002 | $560 -0.3% | $7,037 |
| 2001 | $561 | $7,037 |
Find assessor info on the county website
Neighborhood: East Meyer 7
Nearby homes
- $136,9003 bd2 ba1.3k sqft7224 Wabash Ave, Kansas City, MO 64132Off Market
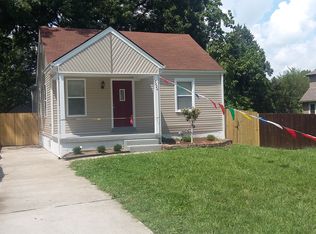
- $--2 bd1 ba-- sqft7214 Wabash Ave, Kansas City, MO 64132Sold

- $--2 bd1 ba793 sqft7228 Wabash Ave, Kansas City, MO 64132Sold

- $128,0002 bd1 ba910 sqft7221 Olive St, Kansas City, MO 64132Off Market

- $132,9004 bd1 ba1.2k sqft7225 Olive St, Kansas City, MO 64132Off Market
- $88,7001 bd1 ba744 sqft7232 Wabash Ave, Kansas City, MO 64132Off Market
- $151,4002 bd3 ba1k sqft7215 Olive St, Kansas City, MO 64132Off Market
- $116,4002 bd1 ba1.1k sqft7206 Wabash Ave, Kansas City, MO 64132Off Market
Nearby schools
GreatSchools rating
- 3/10John T. Hartman Elementary SchoolGrades: PK-6Distance: 1.7 mi
- 2/10Central Middle SchoolGrades: 7-8Distance: 5.1 mi
- 1/10SOUTHEAST High SchoolGrades: 9-12Distance: 1.1 mi
Get a cash offer in 3 minutes
Find out how much your home could sell for in as little as 3 minutes with a no-obligation cash offer.
Estimated market value
$174,300
Get a cash offer in 3 minutes
Find out how much your home could sell for in as little as 3 minutes with a no-obligation cash offer.
Estimated market value
$174,300
- Missouri
- Jackson County
- Kansas City
- 64132
- East Meyer 7
- 7220 Wabash Ave
Nearby cities
Nearby neighborhoods
Nearby zip codes
Other Kansas City Topics
