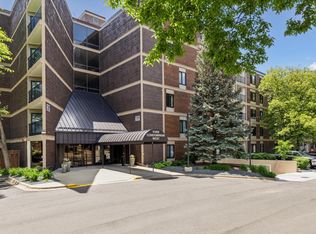
Fabulous top-floor Edina condo in highly desired York Condo West offers great amenities, convenience, and lifestyle! Prime location along Edina Promenade, near Centennial Lakes, with trails leading to shopping, recreation, dining, and entertainment - all nearby! This is the unit, size, price, and location you’ve been waiting for! Rarely available one-level-living gem has 2/bed 2/bath PLUS Livingroom that opens to den, all within spacious 1600 square feet. NOW available to make your own! Bring your design ideas and experience the expansive floor plan that allows seamless flow, furniture arranging, and art placement. No load-bearing walls due to quality concrete construction. Generous room sizes, walk-in closets in BOTH bedrooms, private Primary full-bath, in-unit full-size laundry, and abundant storage - all create comfortable living spaces. Eat in kitchen delights with wall “cut-out” opening, allowing for extra natural light and a plus for entertaining! Large windows (new 2019) throughout frame wonderful views of the Promenade’s landscape features, trails, mature trees, and cool, urban Edina vibe. Over-sized sliding patio door with screen (new 2023) walks-out to west-facing balcony. Enjoy balcony for al fresco dining, relax with a book, or take-in lovely evening sunsets! Professionally designed central courtyard with impressive gardens/gathering areas, patio seating, and gas grills provided for residence use and enjoyment. Take nearby elevator to garage-level for underground heated parking space #6 - well-equipped with amazing storage cabinets, LED lighting, epoxy floors. Storage unit #19 also included and located in parking garage. Friendly onsite HOA staff and caretaker. Package delivery area near HOA office area. Exceptional amenities include indoor and outdoor heated pools, cardio and fitness areas, sauna, steam room, party room facility, business center, car wash bay, library, and game areas. HOA provides and maintains water softener system. Quality concrete construction and “end-unit” private feel. Updated common areas throughout designed with today’s modern finishes. Schedule your showing today to experience all this and more in the heart of Edina!
Closed
$300,000
7220 York Ave S APT 425, Edina, MN 55435
2beds
1,600sqft
(CC) High Rise (4+ Levels)
Built in 1980
-- sqft lot
$294,300 Zestimate®
$188/sqft
$2,435 Estimated rent
Home value
$294,300
$274,000 - $315,000
$2,435/mo
Zestimate® history
Owner options
List your home for rent
$2,435/mo
Rent Zestimate®
Find your next renter with Zillow Rental Manager. Plus, with online applications, you can quickly screen prospective tenants – for free.
$2,435/mo
Rent Zestimate®
Refinance and save
$2,973/mo
Est. payment
Refinancing to a lower rate could help reduce your monthly payments and save thousands over the life of the loan.
$2,973/mo
Est. payment
Explore your selling options
Work with a Zillow partner agent
Leverage their expertise and Zillow's premium Showcase listings to get your home seen by more buyers.
Get startedList with your own agent
Get your home in front of millions of buyers by listing it on Zillow.
Learn how to do itSell it yourself
Take full control of how buyers see your home on Zillow by listing For Sale by Owner (FSBO).
List your homeWhat's special
Zillow last checked:
Listing updated:
Listed by:
Kari Cartier 612-910-9556,
Coldwell Banker Realty
Bought with:
Michael J Lynch
Lakes Sotheby's International Realty
Source: NorthstarMLS as distributed by MLS GRID,MLS#: 6672761
Facts & features
Interior
Bedrooms & bathrooms
- Bedrooms: 2
- Bathrooms: 2
- Full bathrooms: 1
- 3/4 bathrooms: 1
Bedroom
- Level: Main
- Area: 240 Square Feet
- Dimensions: 20x12
Bedroom 2
- Level: Main
- Area: 140 Square Feet
- Dimensions: 14x10
Den
- Level: Main
- Area: 160 Square Feet
- Dimensions: 10x16
Dining room
- Level: Main
- Area: 110 Square Feet
- Dimensions: 11x10
Foyer
- Level: Main
- Area: 54 Square Feet
- Dimensions: 9x6
Kitchen
- Level: Main
- Area: 143 Square Feet
- Dimensions: 11x13
Laundry
- Level: Main
- Area: 48 Square Feet
- Dimensions: 8x6
Living room
- Level: Main
- Area: 348.75 Square Feet
- Dimensions: 22.5x15.5
Walk in closet
- Level: Main
- Area: 96 Square Feet
- Dimensions: 12x8
Walk in closet
- Level: Main
- Area: 30 Square Feet
- Dimensions: 6x5
Heating
- Baseboard
Cooling
- Central Air
Appliances
- Included: Chandelier, Dishwasher, Disposal, Dryer, Electric Water Heater, Microwave, Range, Refrigerator, Washer, Water Softener Owned
- Laundry: Electric Dryer Hookup, Laundry Room, Main Level, In Unit, Washer Hookup
Features
- Basement: None
- Has fireplace: No
Interior area
- Total structure area: 1,600
- Total interior livable area: 1,600 sqft
- Finished area above ground: 1,600
- Finished area below ground: 0
Property
Parking
- Total spaces: 1
- Parking features: Assigned, Attached, Concrete, Floor Drain, Garage Door Opener, Guest, Heated Garage, Paved Lot, Storage, Underground
- Attached garage spaces: 1
- Has uncovered spaces: Yes
Accessibility
- Accessibility features: Accessible Elevator Installed, Grab Bars In Bathroom
Features
- Levels: One
- Stories: 1
- Patio & porch: Covered, Deck
- Has private pool: Yes
- Pool features: In Ground, Heated, Indoor, Outdoor Pool, Shared
Lot
- Size: 2.43 Acres
- Features: Near Public Transit, Tree Coverage - Light
Details
- Additional structures: Other
- Foundation area: 1600
- Additional parcels included: 3202824230128
- Parcel number: 3202824230094
- Zoning description: Residential-Single Family
Construction
Type & style
- Home type: Condo
- Property subtype: (CC) High Rise (4+ Levels)
- Attached to another structure: Yes
Materials
- Concrete
- Roof: Age Over 8 Years
Condition
- New construction: No
- Year built: 1980
Utilities & green energy
- Electric: Circuit Breakers, Power Company: Xcel Energy
- Gas: Natural Gas
- Sewer: City Sewer/Connected
- Water: City Water/Connected
- Utilities for property: Underground Utilities
Community & HOA
HOA
- Has HOA: Yes
- Amenities included: Car Wash, Concrete Floors & Walls, Elevator(s), In-Ground Sprinkler System, Lobby Entrance, Patio, Sauna
- Services included: Maintenance Structure, Cable TV, Controlled Access, Hazard Insurance, Heating, Internet, Lawn Care, Maintenance Grounds, Professional Mgmt, Recreation Facility, Sanitation, Sewer, Shared Amenities, Snow Removal, Water
- HOA fee: $1,039 monthly
- HOA name: First Service Residential
- HOA phone: 952-277-2700
Location
- Region: Edina
Financial & listing details
- Price per square foot: $188/sqft
- Tax assessed value: $273,200
- Annual tax amount: $2,921
- Date on market: 3/25/2025
- Cumulative days on market: 11 days
- Road surface type: Paved
Price history
| Date | Event | Price |
|---|---|---|
| 3/27/2025 | Sold | $300,000+9.1%$188/sqft |
Source:  NorthstarMLS as distributed by MLS GRID #6672761 Report a problem NorthstarMLS as distributed by MLS GRID #6672761 Report a problem | ||
| 3/25/2025 | Pending sale | $275,000$172/sqft |
Source: NorthstarMLS as distributed by MLS GRID #6672761 Report a problem | ||
| 3/12/2025 | Listing removed | $275,000$172/sqft |
Source: NorthstarMLS as distributed by MLS GRID #6672761 Report a problem | ||
| 3/1/2025 | Listed for sale | $275,000+21.9%$172/sqft |
Source: NorthstarMLS as distributed by MLS GRID #6672761 Report a problem | ||
| 10/30/2017 | Sold | $225,543+28.9%$141/sqft |
Source: NorthstarMLS as distributed by MLS GRID #4837432 Report a problem | ||
| 10/8/1999 | Sold | $175,000$109/sqft |
Source: Public Record Report a problem | ||
Public tax history
| Year | Property taxes | Tax assessment |
|---|---|---|
| 2025 | $2,938 +2.1% | $273,200 +4% |
| 2024 | $2,879 +12.3% | $262,700 |
| 2023 | $2,564 -3.2% | $262,700 +6% |
| 2022 | $2,648 +7.4% | $247,900 +4% |
| 2021 | $2,466 +4.9% | $238,400 +7.5% |
| 2020 | $2,351 -4.7% | $221,800 +9.3% |
| 2019 | $2,466 +4.9% | $203,000 -1.9% |
| 2018 | $2,351 -0.9% | $206,900 +18.2% |
| 2017 | $2,373 +24% | $175,000 |
| 2016 | $1,913 -4.6% | $175,000 +25% |
| 2015 | $2,005 +33.2% | $140,000 +9.4% |
| 2014 | $1,505 +6.6% | $128,000 +2.4% |
| 2013 | $1,411 -15.2% | $125,000 -15.8% |
| 2012 | $1,665 -13% | $148,400 -14% |
| 2011 | $1,913 -3.7% | $172,500 -10% |
| 2010 | $1,986 -11.3% | $191,600 -13.1% |
| 2009 | $2,238 +28.1% | $220,500 +20.8% |
| 2006 | $1,747 -0.5% | $182,600 +2% |
| 2005 | $1,756 -2.3% | $179,100 +3.6% |
| 2004 | $1,797 +8.7% | $172,800 +12% |
| 2002 | $1,653 -44.4% | $154,300 |
| 2001 | $2,974 | -- |
Find assessor info on the county website
Neighborhood: Promenade
Nearby homes
- $350,0002 bd2 ba1.3k sqft7220 York Ave S APT 414, Edina, MN 55435Sold

- $195,0001 bd1 ba956 sqft7220 York Ave S APT 210, Edina, MN 55435Sold
- $209,0002 bd2 ba1.3k sqft7220 York Ave S APT 222, Edina, MN 55435Sold

- $272,0002 bd2 ba1.3k sqft7220 York Ave S APT 503, Edina, MN 55435Sold

- $340,0002 bd2 ba1.6k sqft7220 York Ave S APT 504, Edina, MN 55435Sold
- $215,0001 bd1 ba956 sqft7220 York Ave S APT 120, Edina, MN 55435Sold
- $230,0002 bd2 ba1.3k sqft7220 York Ave S APT 203, Edina, MN 55435Sold
- $195,2001 bd1 ba956 sqft7220 York Ave S APT 310, Edina, MN 55435Off Market
Nearby schools
GreatSchools rating
- 7/10Sheridan Hills Elementary SchoolGrades: PK-5Distance: 1.1 mi
- 4/10Richfield Middle SchoolGrades: 6-8Distance: 1 mi
- 5/10Richfield Senior High SchoolGrades: 9-12Distance: 1.9 mi
Get a cash offer in 3 minutes
Find out how much your home could sell for in as little as 3 minutes with a no-obligation cash offer.
Estimated market value
$294,300
Get a cash offer in 3 minutes
Find out how much your home could sell for in as little as 3 minutes with a no-obligation cash offer.
Estimated market value
$294,300
- Minnesota
- Hennepin County
- Edina
- 55435
- Promenade
- 7220 York Ave S Apartment 425
Nearby cities
Nearby neighborhoods
Nearby zip codes
Other Edina Topics
